.jpg) Layout
Layout
Process-Flow Sequencing
Building layout sequenced from raw material intake through processing to finished-goods dispatch, minimizing internal material handling.

AMR BuildTech builds production facilities in Bhopal designed around continuous-process flow — raw material entry to finished-goods exit laid out in sequence, with utility redundancy so a single failure doesn't stop the line.
500+ projects delivered · 15+ years on-ground experience · BMC approval support included
Get a Free Production Facility EstimateContinuous production means downtime is expensive — the building has to support the process flow and keep running when one system fails.
Layout
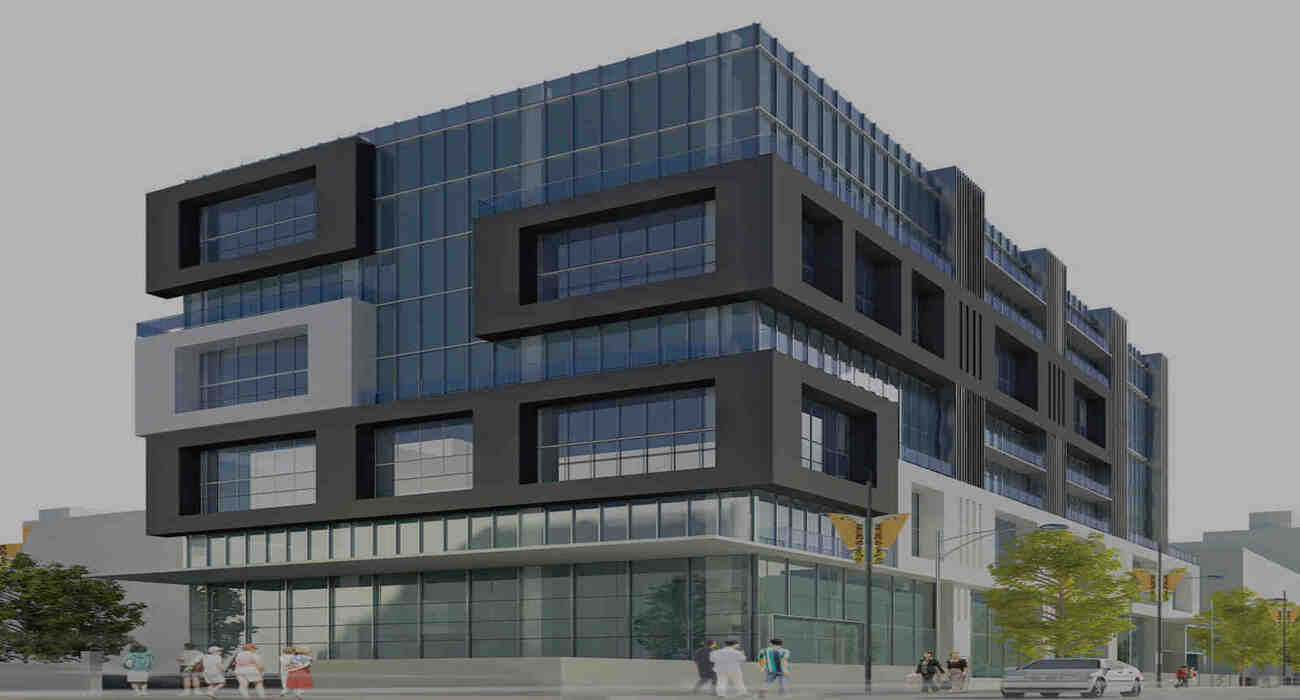
Building layout sequenced from raw material intake through processing to finished-goods dispatch, minimizing internal material handling.
 Utilities
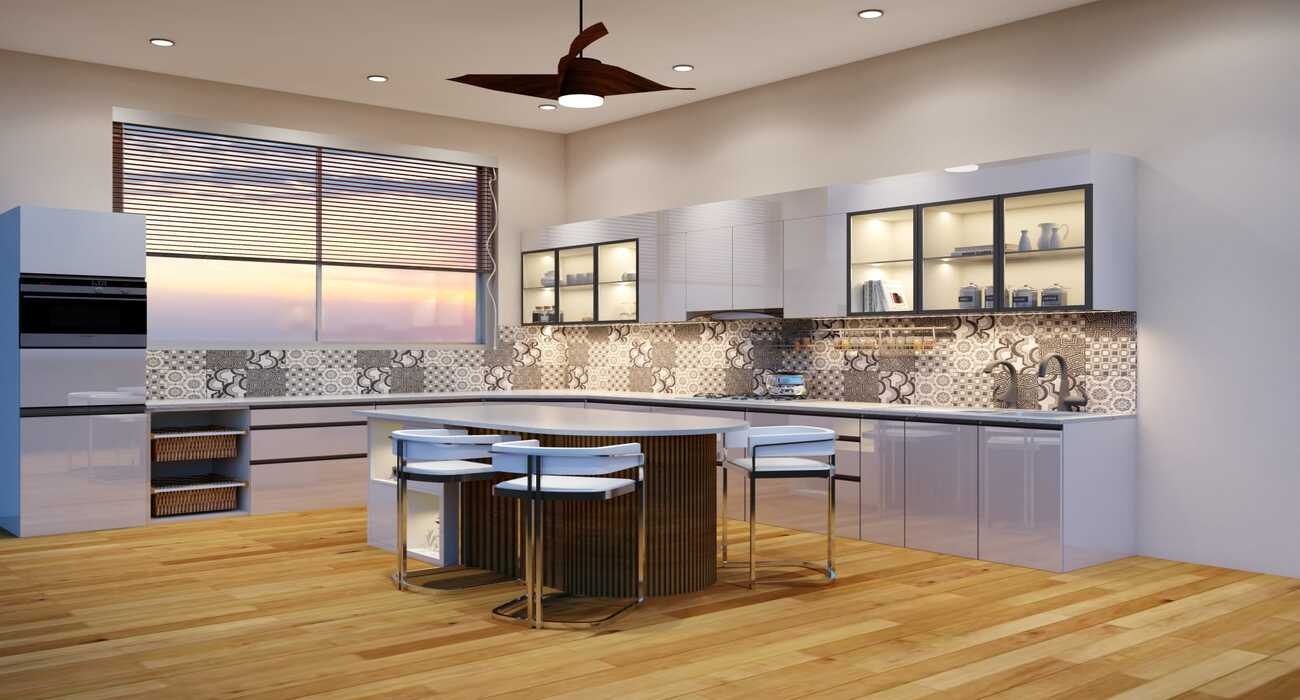
Backup power and water provisioning planned so a single utility failure doesn't halt continuous production.
 Environment
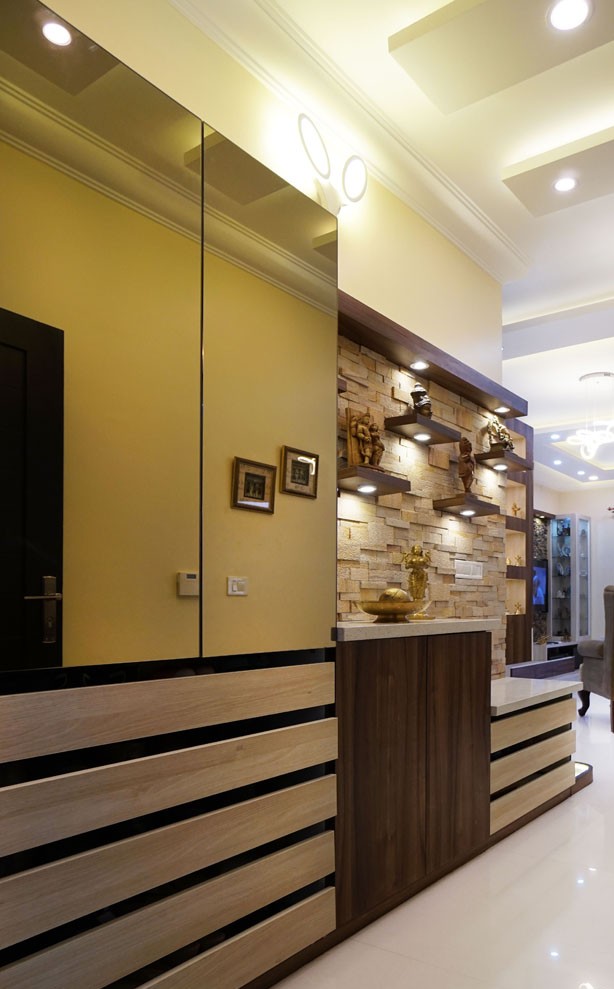
Temperature, humidity, or dust-control zones built where your production process requires controlled conditions.
 Quality
Dedicated inspection and quality-control areas positioned at the right points in the process flow, not tacked onto a corner.
Seven stages centered on your process flow.
Documenting your material and product flow, end to end, before laying out the building.
Structure designed around the process sequence, with utility redundancy built into the plan.
Municipal and pollution control approvals run alongside design finalization.
Foundation and structural frame built to the loads and spans your process requires.
Temperature, humidity, or dust-control systems installed where the process needs them.
Primary and backup power/water systems installed and tested together.
Facility handed over with documentation supporting equipment installation and commissioning.
Indicative shell and utility-infrastructure ranges based on completed AMR BuildTech projects. Process equipment and specialized environmental systems are quoted separately.
| Tier | Range | What's Covered |
|---|---|---|
| Standard Facility | ₹1,400 – ₹1,800 | RCC/PEB structure, single utility supply, standard flooring |
| Redundant-Utility Facility | ₹1,800 – ₹2,300 | Backup power provisioning, upgraded flooring, basic environmental control |
| Controlled-Environment Facility | ₹2,300 – ₹3,000 | Full HVAC environmental control, redundant utilities, quality-zone partitioning |
Ranges exclude production equipment and specialized process machinery. Request a BOQ-based quote based on your process flow.
Continuous production facilities fail when the building doesn't match the process — we start with your flow diagram, not a floor plan template.
Layout sequenced to your actual material and product flow, reducing internal handling time.
Backup systems designed in from the start so single-point failures don't stop production.
Temperature and humidity-controlled zones built to your process specification, not a standard HVAC assumption.
Inspection and QC areas positioned at the right stage of your process flow.
Get a free site assessment and BOQ-based estimate — no obligation.
Chat with Us on WhatsAppProduction facility construction in Bhopal typically ranges from ₹1,400 per sq.ft. for a standard facility to ₹3,000 per sq.ft. for a fully controlled-environment facility with redundant utilities and HVAC-based environmental control. Process equipment and machinery are quoted separately. AMR BuildTech provides a BOQ-based estimate after mapping your process flow.
Redundant utility systems means backup power (such as a DG set with automatic transfer) and, where relevant, backup water supply, so that a single utility failure doesn't force your production line to stop. AMR BuildTech designs the level of redundancy based on how costly downtime is for your specific process.
Yes, AMR BuildTech can design and build temperature, humidity, or dust-controlled zones within a larger production facility, using HVAC and partition systems appropriate to your process requirements — common for pharmaceutical, food processing, or precision manufacturing.
Yes, this is the starting point of a production facility project — AMR BuildTech maps your material and product flow first, then designs the building layout to minimize internal handling and support the sequence your process actually requires.
A standard production facility of 20,000-40,000 sq.ft. typically takes 8-12 months from foundation to handover. Facilities requiring controlled-environment systems or higher utility redundancy can take 12-16 months depending on complexity.