.jpg) Flow
Flow
Patient Flow Layout
Reception, waiting, consultation, and procedure areas sequenced so patients move through logically without backtracking.


AMR BuildTech builds clinics and OPD facilities in Bhopal designed around patient flow — reception and waiting separated from consultation and procedure areas, with the hygiene-friendly finishes a medical facility needs.
500+ projects delivered · 15+ years on-ground experience · BMC approval support included
Get a Free Clinic Construction EstimateA clinic's layout directly affects how smoothly patients move through it — from arrival to consultation to exit — and how easy the space is to keep hygienic.
Flow
Reception, waiting, consultation, and procedure areas sequenced so patients move through logically without backtracking.
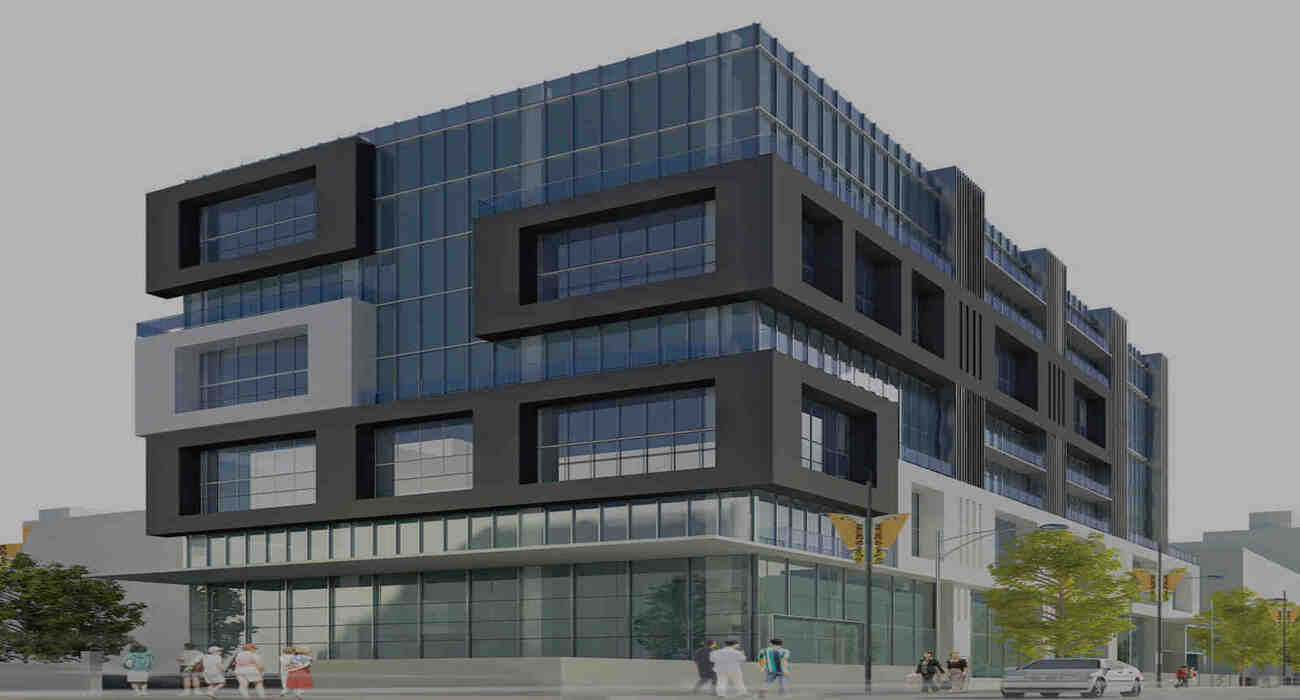 Hygiene
Non-porous, easy-to-clean flooring and wall finishes in consultation and procedure areas, meeting basic medical hygiene standards.
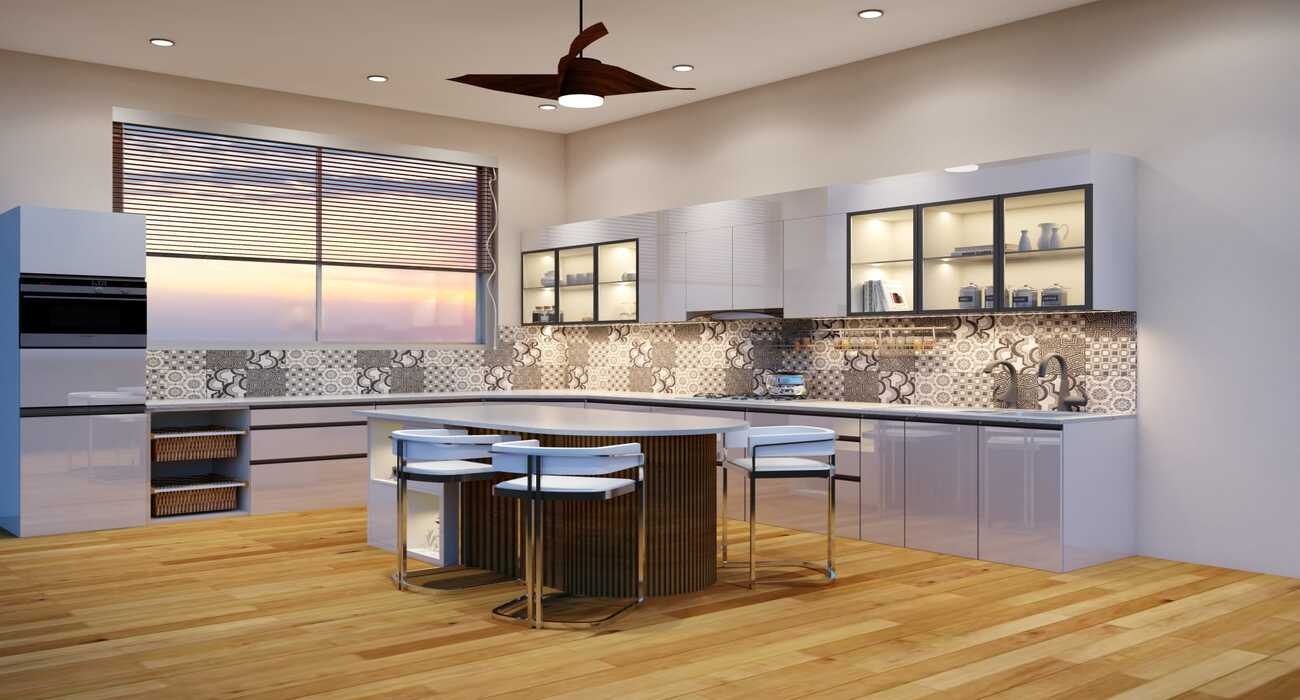 Utilities
Power and, where required, medical gas point provisioning built into consultation and minor-procedure rooms.
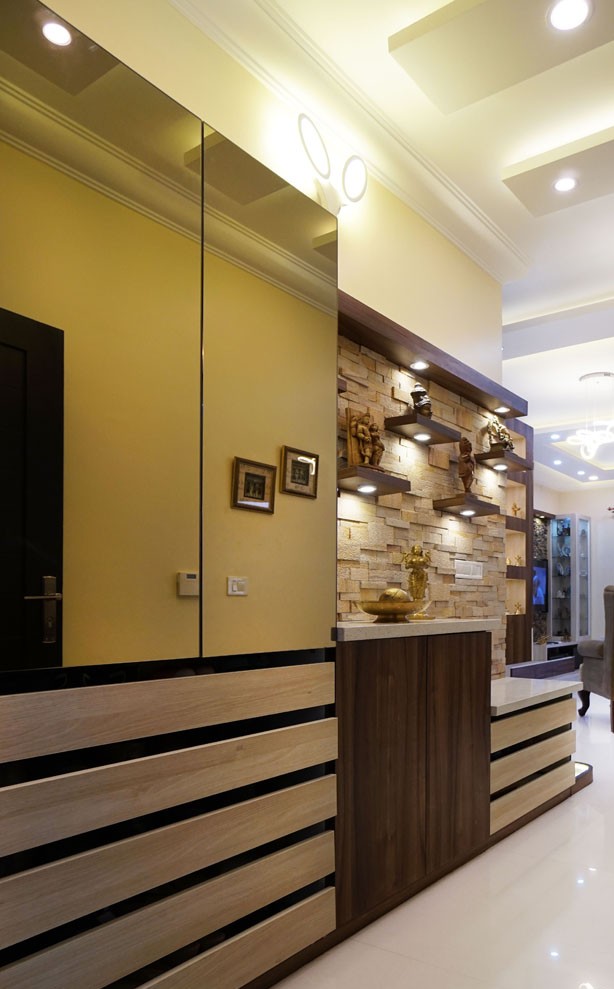 Privacy
Acoustic and visual privacy in consultation rooms, positioned away from the waiting area's noise and foot traffic.
Six stages from patient-flow planning to handover.
Mapping how patients will move through the clinic before finalizing the room layout.
Structure and interior layout designed together, since clinic partitioning is largely non-structural.
Building plan approval for the clinic structure and change of use where applicable.
Foundation and RCC structure built to the clinic's floor area and any future-expansion allowance.
Non-porous flooring, wall finishes, and fixtures installed in consultation and procedure areas.
Final inspection and handover, ready for medical equipment and furniture installation.
Indicative ranges based on completed AMR BuildTech projects. Medical equipment and furniture are quoted separately.
| Tier | Range | What's Covered |
|---|---|---|
| Basic Clinic | ₹1,750 – ₹2,000 | Standard flooring, basic consultation room finishing |
| Standard Clinic | ₹2,000 – ₹2,350 | Hygiene-grade vinyl/vitrified flooring, upgraded partitioning |
| Premium Clinic | ₹2,350 – ₹2,700 | Premium finishes, medical gas point provisioning, dedicated procedure room |
Ranges exclude medical equipment, furniture, and signage. Request a BOQ-based quote for your room count and specialization.
A poorly laid-out clinic frustrates patients and staff alike — we design around how people actually move through the space.
Reception, waiting, and consultation sequenced to minimize confusion and crowding.
Flooring and wall finishes chosen for easy cleaning and infection control, not just appearance.
Acoustic separation between waiting areas and consultation rooms designed into the layout.
Power and gas point provisioning planned for your specific equipment needs, not added after the fact.
Get a free site assessment and BOQ-based estimate — no obligation.
Chat with Us on WhatsAppClinic construction in Bhopal typically ranges from ₹1,750 to ₹2,700 per sq.ft. depending on flooring grade, partitioning quality, and whether dedicated procedure rooms with medical gas provisioning are included. Medical equipment and furniture are quoted separately. AMR BuildTech provides a BOQ-based estimate based on your room count and specialization.
Yes, AMR BuildTech handles both new clinic construction and interior conversion of existing commercial space into clinic-ready layouts, including the change-of-use approval process where required by BMC.
Non-porous, easy-to-clean flooring such as vinyl or vitrified tiles with minimal grout lines is generally recommended for consultation and procedure areas, since it supports better hygiene and infection control than porous materials. AMR BuildTech selects flooring based on the specific area's use within the clinic.
AMR BuildTech can build in the infrastructure for medical gas points (such as oxygen) in consultation or minor-procedure rooms where required, though the medical gas system itself is typically installed and certified by a specialized medical gas contractor.
A standard clinic of 1,000-2,500 sq.ft. typically takes 3-6 months from foundation (or interior conversion start) to handover, depending on whether it's new construction or fit-out of existing space, and the number of specialized rooms required.