.jpg) Access
Access
Separate Entry & Circulation
Independent entrances and staircases for the commercial and residential/office portions, so tenants and residents don't share circulation.

AMR BuildTech builds mixed-use buildings in Bhopal — typically retail or office on the ground floor with residential or office space above — where the two uses need separate fire compartmentation, separate access, and separate utility metering under one structure.
500+ projects delivered · 15+ years on-ground experience · BMC approval support included
Get a Free Mixed-Use Building EstimateCombining retail and residential (or office) in one building means designing for two different sets of users, occupancy patterns, and compliance rules — not just stacking floors.
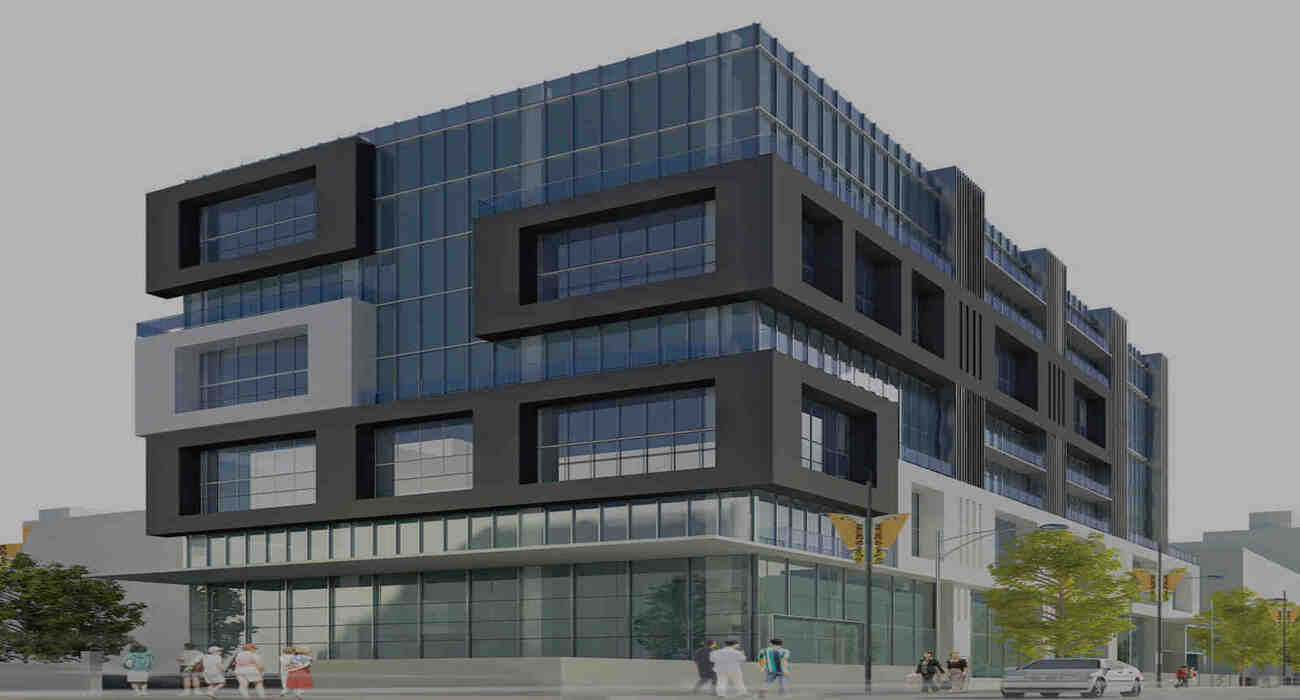
Access
Independent entrances and staircases for the commercial and residential/office portions, so tenants and residents don't share circulation.
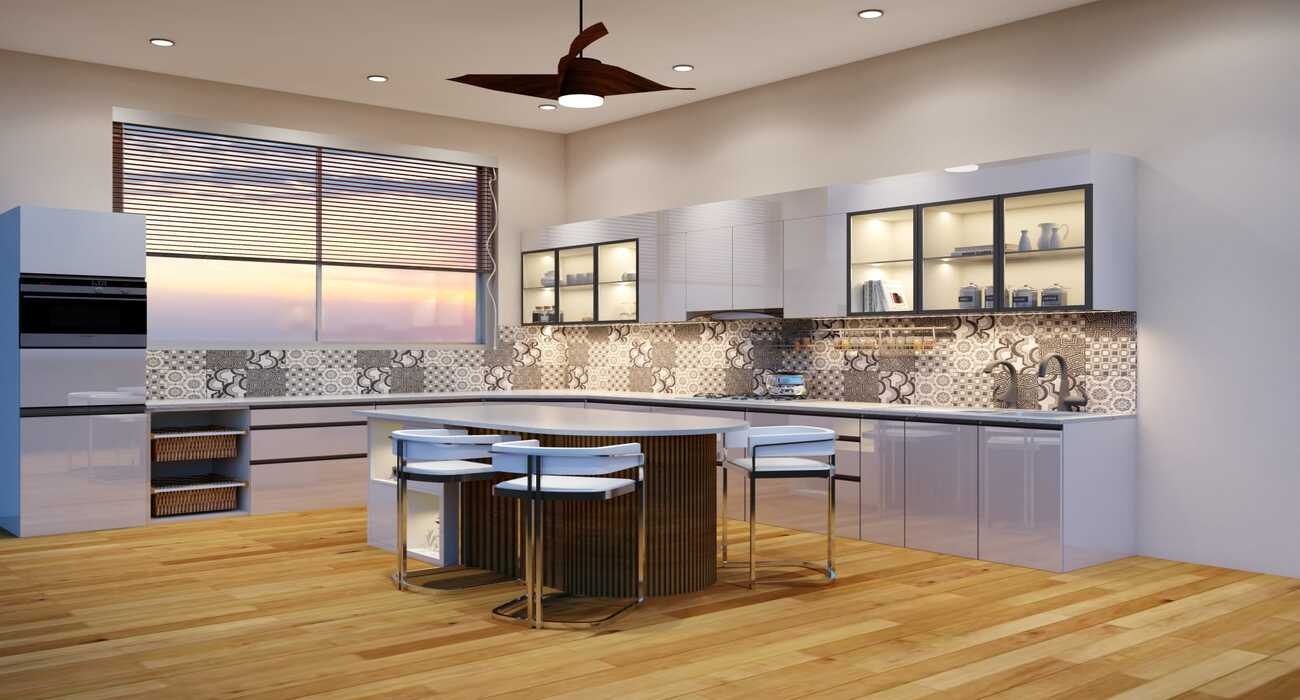
 Safety
Fire-rated separation between the commercial floor and residential/office floors above, as required for mixed-occupancy buildings.
 Structure
Structural transfer slabs where ground-floor retail needs a different column grid than the residential floors above.
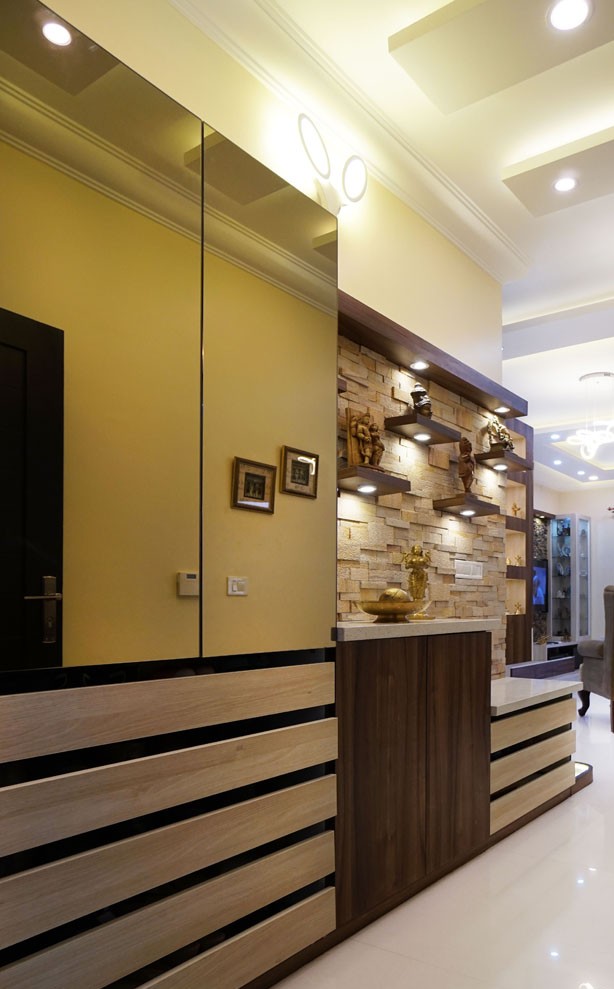 Services
Separate electrical and water metering for the commercial and residential/office portions of the building.
Seven stages balancing two occupancy types in one structure.
Deciding the exact split — how much retail, how much residential/office — before structural design starts.
Designing any transfer slabs needed where the ground-floor column grid differs from floors above.
Building plan approval covering both occupancy types, with fire compartmentation built into the submission.
Foundation sized for combined loads, with floor-by-floor casting through to roof level.
Separate electrical, water, and drainage runs for commercial vs. residential/office sections.
Commercial-grade finishing for retail floors, residential or office-grade finishing above.
Commercial and residential/office sections can be handed over on different timelines if needed.
Indicative ranges based on completed AMR BuildTech projects. Mixed-use costs typically sit between pure commercial and pure residential rates due to compartmentation requirements.
| Tier | Range | What's Covered |
|---|---|---|
| Basic | ₹1,750 – ₹2,000 | Standard structure, basic fire compartmentation, separate metering |
| Standard | ₹2,000 – ₹2,300 | Vitrified flooring, branded fittings, upgraded fire systems |
| Premium | ₹2,300 – ₹2,650 | Premium finishes, architectural facade, full fire & lift systems |
Ranges exclude land cost and RERA/legal fees where residential units are sold separately. Request a BOQ-based quote for your use-mix.
Mixed-use buildings fail when the two uses aren't properly separated — our process is designed around that separation.
Commercial and residential/office circulation kept independent from the design stage, not retrofitted later.
Fire-rated separation between occupancy types designed and documented to code.
Electrical and water metering segregated by use so billing is never a dispute.
Commercial and upper floors can be scheduled and handed over independently where needed.
Get a free site assessment and BOQ-based estimate — no obligation.
Chat with Us on WhatsAppMixed-use building construction in Bhopal typically ranges from ₹1,750 to ₹2,650 per sq.ft., sitting between pure commercial and pure residential rates because of fire compartmentation and dual-metering requirements. AMR BuildTech provides a BOQ-based estimate once the retail-to-residential/office split is finalized.
Yes, fire-rated separation between different occupancy types within the same building is required under fire safety norms for mixed-use construction, to prevent a fire in the commercial section from spreading directly to residential or office floors above.
Yes, this is common in mixed-use buildings, though it typically requires RERA registration for the residential portion if units are sold to multiple buyers, along with clear demarcation of common areas and utilities in the building's legal documentation.
Yes, best practice — and often a compliance requirement — is separate entrances and staircases for commercial and residential/office sections, so foot traffic, security, and fire evacuation routes don't overlap.
A typical G+4 mixed-use building takes 14 to 20 months from foundation to handover, slightly longer than a comparable pure-residential building due to the additional fire compartmentation and dual-MEP coordination involved.