.jpg) Structure
Structure
Column-Free Retail Spans
Wide-span RCC framing designed so ground-floor retail units aren't broken up by unnecessary columns, keeping tenant layouts flexible.

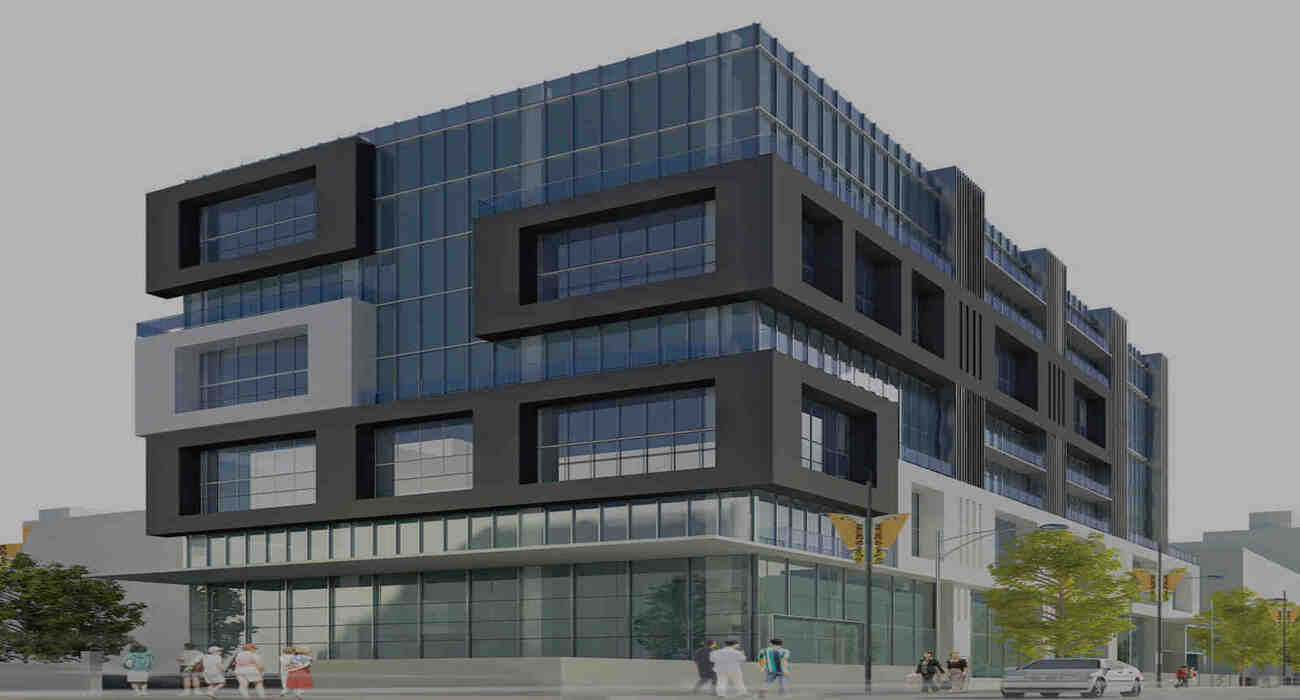
AMR BuildTech constructs multi-tenant commercial complexes in Bhopal designed for multiple retail and office tenants sharing one structure — separate electrical metering, shared fire exits and staircases, common parking, and a facade built to attract footfall from day one.
500+ projects delivered · 15+ years on-ground experience · BMC approval support included
Get a Free Commercial Complex EstimateA commercial complex has to serve tenants you haven't signed yet — the structure, services, and facade need to work for retail, office, or a mix, without knowing the exact fit-out in advance.
Structure
Wide-span RCC framing designed so ground-floor retail units aren't broken up by unnecessary columns, keeping tenant layouts flexible.
 Services
Independent electrical metering and water sub-metering per unit, so tenants are billed individually rather than splitting one bill.
 Safety
Fire exits, staircase width, and fire NOC documentation sized to the building's occupancy load, not a single-tenant assumption.
 Facade
A facade designed with tenant signage zones built in from the start, instead of retrofitted after the shell is complete.
Six stages from concept to tenant-ready handover.
Plot assessment and a tenancy mix study — how many units, what sizes, retail vs. office — before design starts.
Wide-span structural design and a facade that reads well from the road, with signage zones planned in.
Building plan sanction and fire department NOC sized to the full building's occupancy.
Foundation, RCC frame, and floor slabs built to the full multi-tenant load, not a single-unit estimate.
Per-tenant electrical metering, shared fire systems, lifts, and common-area finishing.
Shell-and-core or fit-out-ready handover per unit, with documentation for each tenancy.
Indicative shell-and-core ranges based on completed AMR BuildTech projects. Fit-out for individual tenants is priced separately.
| Tier | Range | What's Covered |
|---|---|---|
| Basic Shell | ₹1,600 – ₹1,850 | RCC structure, basic facade, common electrical wiring |
| Standard | ₹1,850 – ₹2,150 | Improved facade, fire compliance systems, lift provisioning |
| Premium | ₹2,150 – ₹2,500 | Architectural facade, ACP/glass cladding, full fire & lift systems |
Ranges exclude land cost, tenant fit-out, and elevator equipment. Request a BOQ-based quote for your tenancy plan.
A commercial complex has different stakeholders than a single-owner building — our process accounts for that from day one.
Structural spans and service risers planned so unit sizes can be reconfigured before tenants move in.
Fire NOC documentation handled as part of design, not an afterthought once construction is done.
Per-tenant electrical and water metering designed into the MEP layout from the start.
Units can be handed over individually as they're ready, instead of waiting on the full building.
Get a free site assessment and BOQ-based estimate — no obligation.
Chat with Us on WhatsAppCommercial complex (shell-and-core) construction in Bhopal typically ranges from ₹1,600 to ₹2,500 per sq.ft. depending on facade specification, fire safety systems, and lift provisioning. Tenant fit-out is quoted separately since it varies by tenant. AMR BuildTech provides a BOQ-based estimate once tenancy count and unit sizes are finalized.
Yes. Fire NOC (No Objection Certificate) is required for commercial buildings above a certain floor area or occupancy as per Madhya Pradesh fire safety norms, and is typically mandatory for any multi-tenant complex with shared common areas. AMR BuildTech manages fire NOC documentation as part of the approval process.
Yes. AMR BuildTech designs the MEP layout with independent electrical metering per unit and water sub-metering where required, so each tenant is billed individually rather than splitting a single utility connection.
Floor count depends on your plot's FAR and road width under BMC bye-laws, same as residential buildings, but commercial zoning in some areas permits additional floors with adequate parking and fire provisions. AMR BuildTech checks zoning before finalizing the design.
AMR BuildTech typically delivers commercial complexes shell-and-core or shell-ready, with tenant-specific interior fit-out available as a separate scope through our VIBE interior design team once tenancy is finalized.