.jpg) Design
Design
Buildable-First Design
Designs developed with construction feasibility in mind from the first sketch, not idealized drawings adjusted later on site.

Design & build means the same team designs and constructs your project — the architect and the site team work from the same brief, so what gets drawn is what actually gets built, without the redesign-on-site problems that come from separately-hired architects and contractors.
500+ projects delivered · 15+ years on-ground experience · BMC approval support included
Get a Free Design & Build ConsultationSeparately-hired architects and contractors often produce designs that need on-site changes once construction begins. Design & build removes that gap.
Design
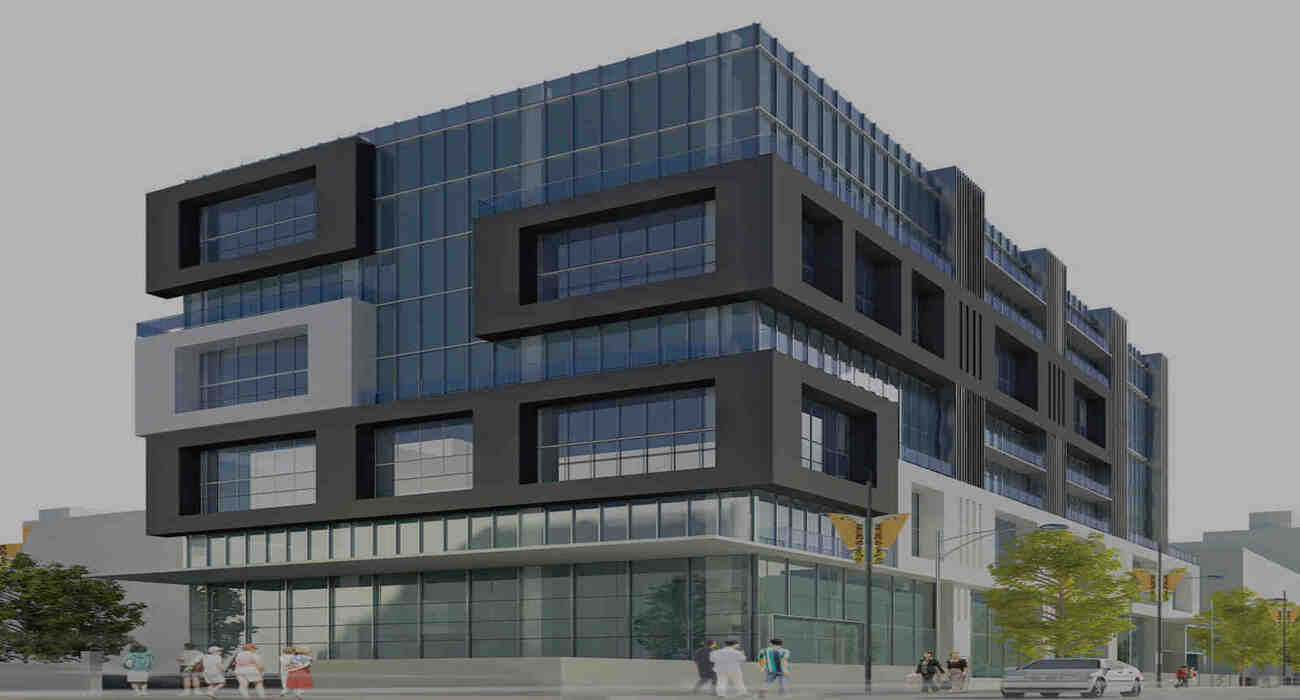
Designs developed with construction feasibility in mind from the first sketch, not idealized drawings adjusted later on site.
 Cost
Cost
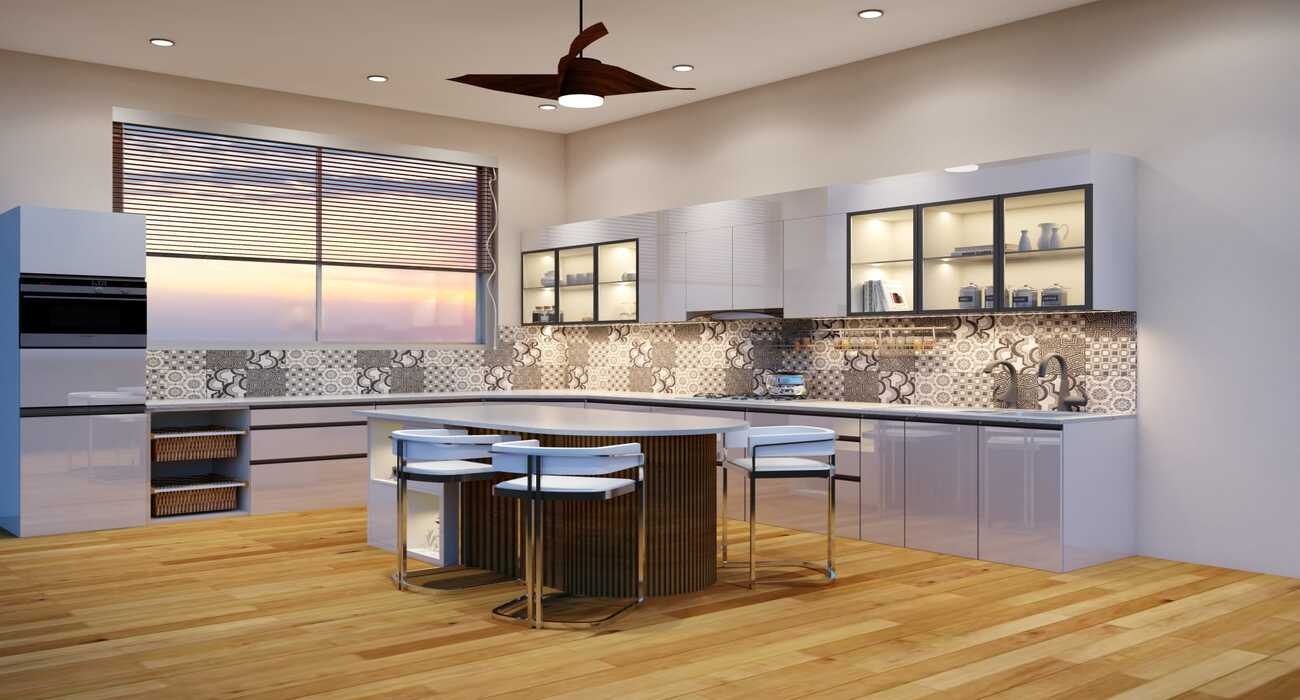
Because the same team prices and builds the design, you get realistic cost feedback during design, not after signing a fixed drawing.
 Execution
The team that designed the building also builds it, eliminating the miscommunication that happens when drawings pass between separate firms.
 Changes
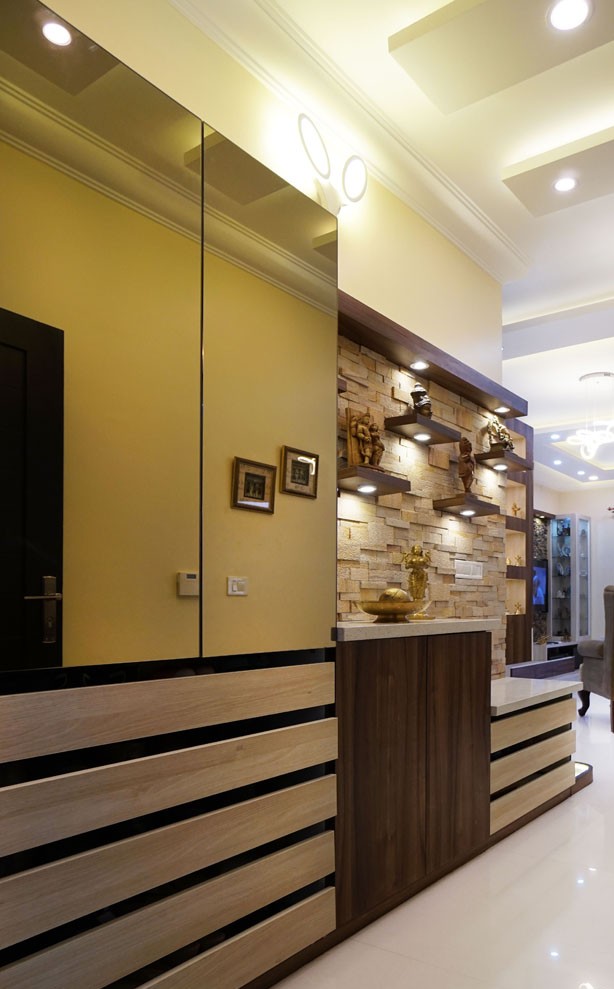
Design changes during construction are resolved by the same team that drew the original plan, without waiting on an external architect's availability.
Five stages with design and construction feasibility considered together throughout.
Your requirements assessed alongside site conditions and budget from the very first design conversation.
Architectural and structural design developed with construction methods and costs considered in parallel.
BMC approval pursued alongside a finalized, buildable cost estimate — no surprise cost jump after design sign-off.
The same team that designed the building executes construction, reducing miscommunication between drawing and site.
Final walkthrough and handover, with any late-stage adjustments resolved by the team that understands the original design intent.
What integrated design & build changes compared to the traditional separate-hire model.
| Tier | Range | What's Covered |
|---|---|---|
| Design-to-Build Gap | Minimal | Same team designs and builds — no redesign-on-site surprises |
| Cost Certainty | Higher | Buildability and cost considered during design, not after drawings are finalized |
| Change Resolution | Faster | Design changes handled by the team that understands original intent, without external coordination delay |
Design & build pricing is quoted per project scope — request a consultation to discuss your specific requirement.
Design & build works because the same people who draw the plan are accountable for building it.
Every design decision weighed against construction feasibility from the first sketch.
Cost implications surfaced during design, not discovered after drawings are finalized.
One team owns the project from concept to construction — nothing lost in translation between firms.
Design changes during construction resolved quickly by the team that understands the original intent.
Get a free site assessment and BOQ-based estimate — no obligation.
Chat with Us on WhatsAppIn the traditional model, you hire an architect to design your project, then separately hire a contractor to build it — any gap between the drawing and buildability becomes a problem discovered on site. In design & build, one team (AMR BuildTech) handles both, so buildability and cost are considered throughout the design process, not discovered afterward.
Not inherently — design & build can actually reduce overall cost by avoiding the redesign, delays, and disputes that happen when a separately-hired architect's drawings turn out to be difficult or expensive to build. AMR BuildTech provides a cost estimate during the design phase itself, so you see the real number before committing.
Some contractors will build to an externally-designed plan, but that's technically a traditional construction contract, not true design & build — the integrated model's main benefit comes from the same team handling both design and construction from the start. AMR BuildTech can discuss options if you already have partial design work done.
Design phase duration depends on project complexity — a straightforward residential design & build project might take 4-6 weeks for design and approval, while larger commercial or institutional projects can take 8-12 weeks, since structural and MEP coordination happens alongside architectural design.
This should be addressed in your design & build contract — AMR BuildTech's agreements clarify design ownership and any handoff terms upfront, so this isn't ambiguous if circumstances change during the project.