.jpg) Wards
Wards
Ward Layout & Nursing Stations
Patient bed spacing and nursing station placement designed for clear sightlines and quick staff response.


AMR BuildTech builds nursing homes in Bhopal designed around in-patient care — ward layouts that give nursing staff clear sightlines, corridor widths that accommodate stretchers and wheelchairs, and finishes built for infection control.
500+ projects delivered · 15+ years on-ground experience · BMC approval support included
Get a Free Nursing Home Construction EstimateA nursing home is built for people who can't move around easily and staff who need to reach them quickly — the layout has to serve both.
Wards
Patient bed spacing and nursing station placement designed for clear sightlines and quick staff response.
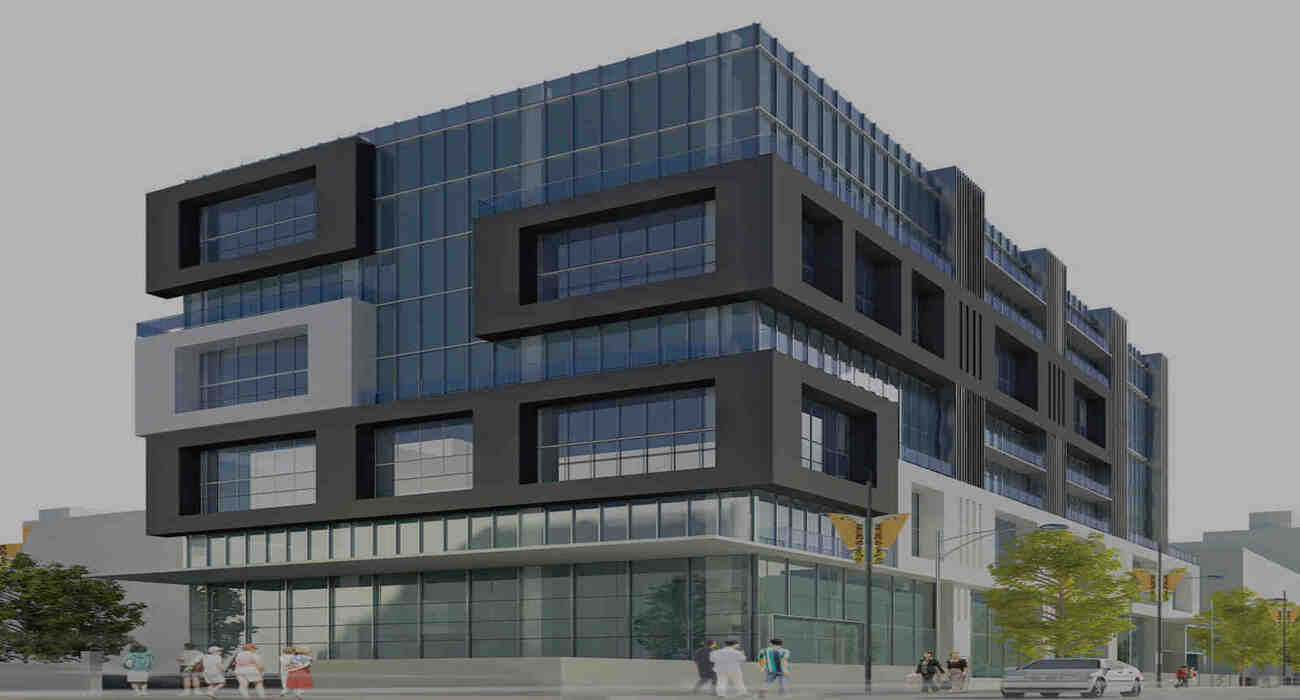 Access
Corridor widths and ramp gradients built to accommodate stretchers, wheelchairs, and mobile equipment comfortably.
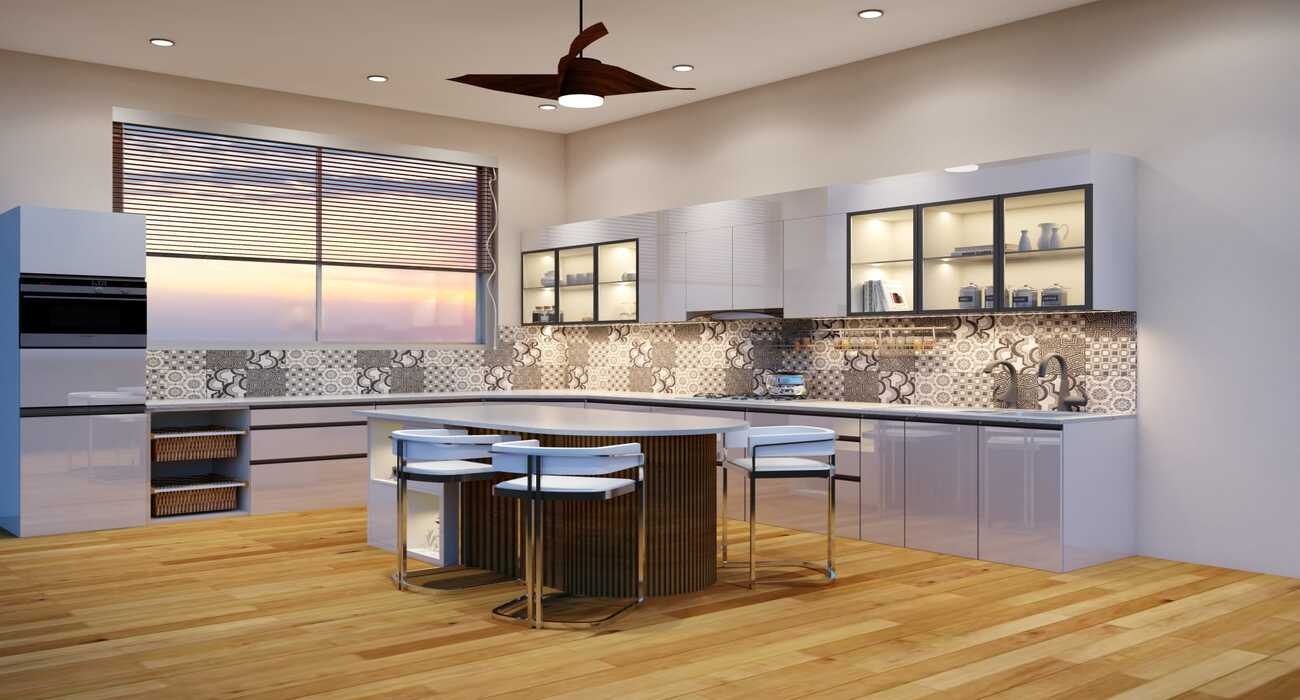 Hygiene
Non-porous, easily disinfected flooring and wall finishes throughout patient care areas.
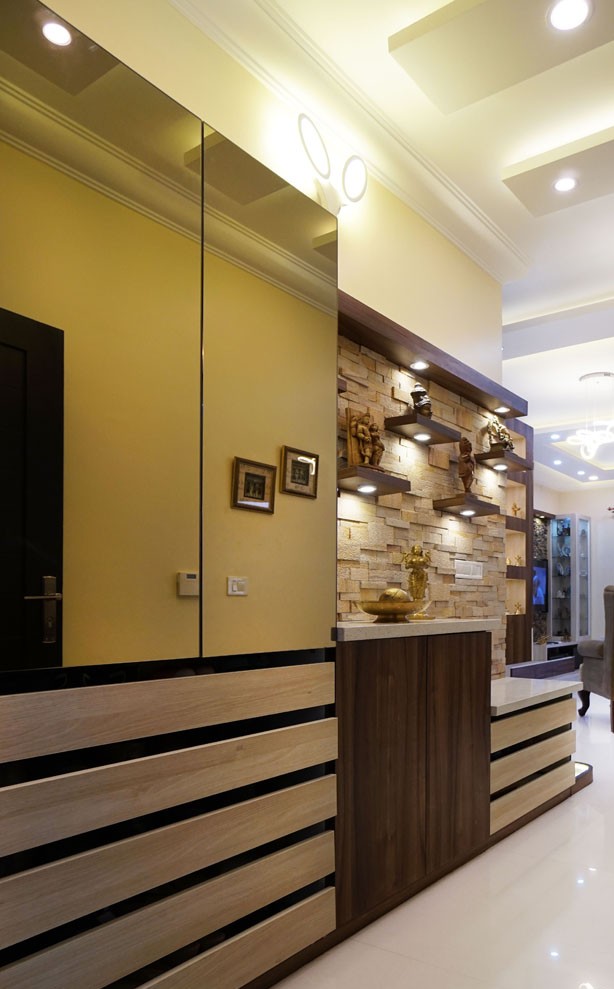 Support
Pantry, linen storage, and staff duty rooms positioned for efficient day-to-day operation, not squeezed in as an afterthought.
Seven stages from care-model planning to handover.
Understanding your bed count, ward types, and staffing model before laying out the building.
Ward layout, corridor widths, and ramp design planned for safe patient and equipment movement.
Building plan approval alongside health department licensing documentation support.
Foundation and RCC structure built to the ward and support-facility floor plan.
Power backup, water supply, and drainage systems sized for continuous in-patient occupancy.
Non-porous flooring and wall finishes installed throughout patient care areas.
Final inspection and handover, ready for medical equipment and licensing inspection.
Indicative ranges based on completed AMR BuildTech projects. Medical equipment and beds are quoted separately.
| Tier | Range | What's Covered |
|---|---|---|
| Basic | ₹1,900 – ₹2,200 | Standard ward layout, basic infection-control flooring |
| Standard | ₹2,200 – ₹2,600 | Improved ward privacy, backup power provisioning, upgraded finishes |
| Premium | ₹2,600 – ₹3,100 | Private/semi-private rooms, full backup power, premium infection-control finishes |
Ranges exclude medical equipment, beds, and land cost. Request a BOQ-based quote for your bed capacity and ward mix.
A nursing home's design directly affects care quality — we build around how staff and patients actually move through the space.
Bed spacing and nursing station placement designed for clear staff sightlines and response time.
Widths and ramp gradients built for stretchers, wheelchairs, and mobile equipment from day one.
Non-porous, easily disinfected finishes throughout patient care and common areas.
Power backup and water systems sized for round-the-clock in-patient occupancy, not office-hours use.
Get a free site assessment and BOQ-based estimate — no obligation.
Chat with Us on WhatsAppNursing home construction in Bhopal typically ranges from ₹1,900 to ₹3,100 per sq.ft. depending on ward privacy level (general ward vs. semi-private/private rooms), backup power provisioning, and finishing grade. Medical equipment and beds are quoted separately. AMR BuildTech provides a BOQ-based estimate based on your bed capacity and ward mix.
AMR BuildTech designs the facility to meet the structural and layout requirements typically expected for nursing home licensing — corridor widths, ward spacing, fire exits — and can provide as-built documentation to support your health department application, though the licensing process itself is handled by the facility owner or their consultant.
Nursing home corridors generally need to be wider than standard building corridors to accommodate stretchers, wheelchairs, and two-way traffic including mobile equipment — AMR BuildTech designs corridor widths based on your specific bed count and expected equipment movement, following common healthcare facility planning practice.
Yes, this is common — AMR BuildTech designs mixed-ward nursing homes with general wards, semi-private, and private rooms in the same building, each with layout and finishing appropriate to that ward category.
A nursing home with 20-40 beds typically takes 8-14 months from foundation to handover, depending on ward mix, finishing specification, and backup power infrastructure requirements.