.jpg) Regulatory
Regulatory
AICTE/UGC Space Norm Compliance
Classroom, lab, and library area planned to meet the specific space-per-student norms your affiliating body requires.

AMR BuildTech builds college campuses in Bhopal — classroom blocks, laboratories, libraries, and administrative buildings designed to AICTE/UGC space norms, with phased construction so intake can begin before the full campus is complete.
500+ projects delivered · 15+ years on-ground experience · BMC approval support included
Get a Free College Construction EstimateA college campus has to meet regulatory space norms before it can meet student needs — classroom area, lab space, and library capacity are all specified by the approving body.
Regulatory
Classroom, lab, and library area planned to meet the specific space-per-student norms your affiliating body requires.
 Labs
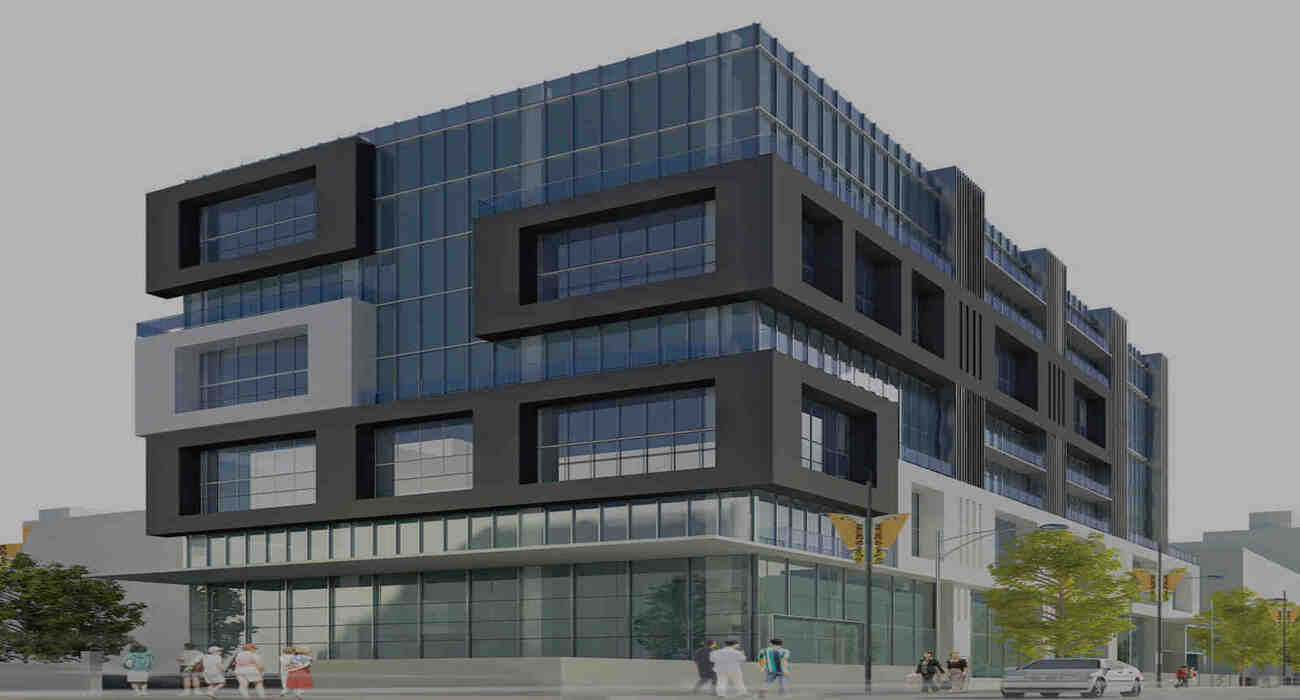
Labs
Lab spaces built with the power, water, and ventilation provisioning your specific discipline requires — engineering, science, or computer labs each differ.
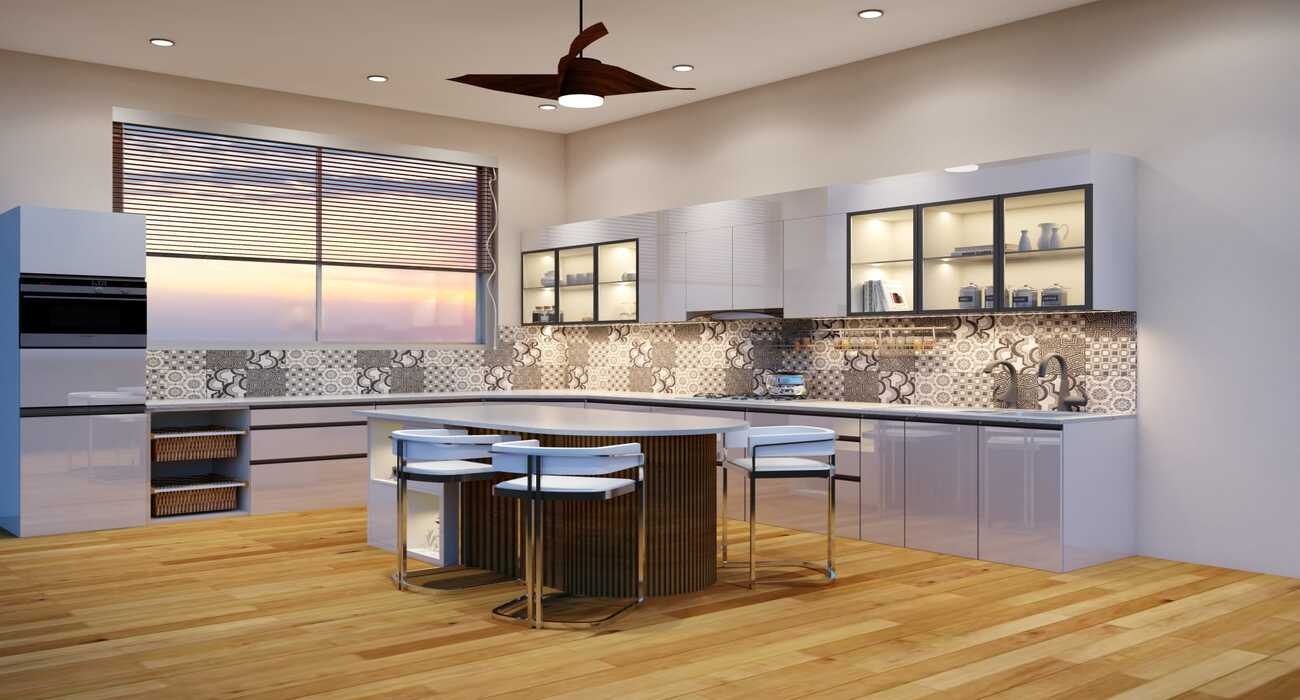 Library
Library spaces sized for seating capacity and collection storage, with acoustic treatment for a quiet study environment.
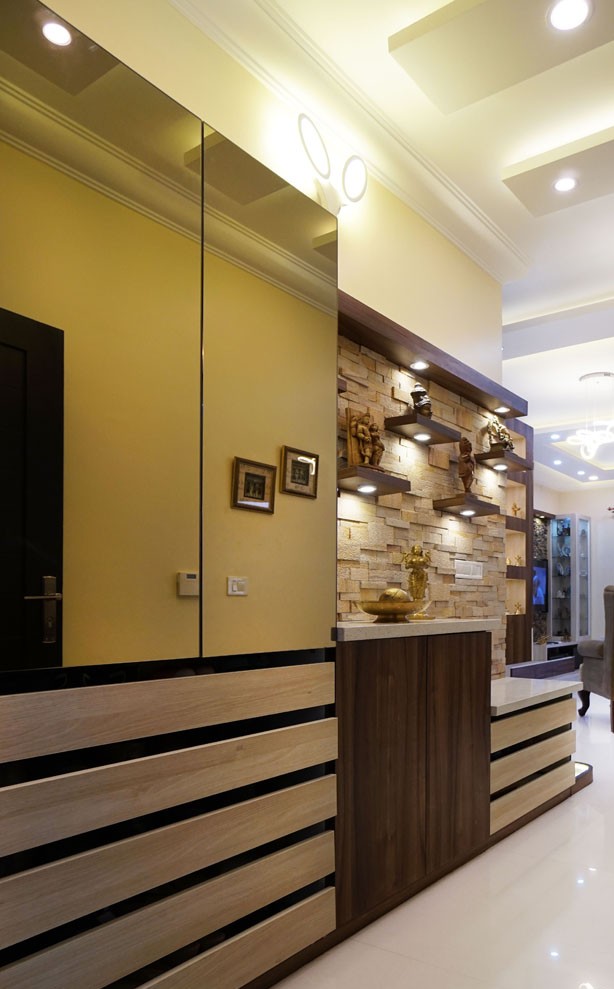 Phasing
Campus master-planned so classroom blocks can be built and occupied first, with hostels or additional blocks phased in later.
Seven stages from master plan to accreditation-ready handover.
Laying out the full campus — classroom blocks, labs, library, hostels, sports area — even if building in phases.
Confirming AICTE/UGC or state affiliation space requirements before finalizing block sizes.
Building plan and fire safety approval for the campus, phased to match your construction sequence.
Foundation and RCC structure built block by block per the phasing plan.
Power, water, and ventilation systems installed to each lab discipline's specific requirement.
Classrooms, labs, and library finished and handed over ready for furniture and equipment.
As-built documentation provided to support your AICTE/UGC or affiliation inspection.
Indicative ranges based on completed AMR BuildTech institutional projects. Lab equipment, library collection, and furniture are quoted separately.
| Tier | Range | What's Covered |
|---|---|---|
| Classroom Block | ₹1,600 – ₹1,950 | Standard classroom construction, basic finishing |
| Laboratory Block | ₹1,950 – ₹2,400 | Lab-specific power, water, and ventilation provisioning |
| Library / Admin Block | ₹1,800 – ₹2,200 | Acoustic treatment, higher finish grade for public-facing areas |
Ranges exclude lab equipment, library collection, furniture, and land cost. Request a BOQ-based quote for your campus master plan.
A college campus that misses space norms delays your affiliation — we build to the standard from day one.
Classroom and lab areas planned against AICTE/UGC space-per-student requirements from the design stage.
Power, water, and ventilation provisioning tailored to engineering, science, or computer lab requirements.
Campus built and occupied in stages, so intake can start before the full campus is finished.
As-built drawings and compliance documentation prepared to support your affiliation inspection.
Get a free site assessment and BOQ-based estimate — no obligation.
Chat with Us on WhatsAppCollege construction in Bhopal typically ranges from ₹1,600 to ₹2,400 per sq.ft. depending on the building component — classroom blocks cost less than laboratory blocks, which need specific power, water, and ventilation provisioning. Lab equipment and furniture are quoted separately. AMR BuildTech provides a BOQ-based estimate based on your campus master plan.
Yes, AMR BuildTech designs classroom, laboratory, and library spaces to meet the specific area-per-student norms required by AICTE (for technical institutions) or UGC (for general higher education), based on your intended student intake and affiliating body.
Yes, this is common for college projects — AMR BuildTech master-plans the full campus but can construct classroom and admin blocks first to enable intake, with laboratory blocks, hostels, or additional facilities phased in over subsequent years.
Laboratories need dedicated power circuits (often higher capacity for equipment), water points, fume extraction or ventilation depending on the discipline, and different flooring than a standard classroom. AMR BuildTech designs each lab block to its specific discipline's requirements rather than treating all labs identically.
A classroom and admin block for a mid-sized college (30-50 classrooms) typically takes 12-18 months from foundation to handover. A full campus including laboratories, library, and hostel facilities built in phases can span 2-4 years depending on the phasing plan.