Hassle-Free Experience
No more juggling architects, engineers, and contractors separately. We manage every stakeholder end-to-end so you stay stress-free.

AMR BuildTech manages independent house construction end-to-end — structural design coordination, municipal approvals, material procurement, and on-site execution — under packages starting at ₹1,399/sq.ft. We undertake house construction projects across Rewa.
One team manages architect, structural engineer, and execution crew — no coordination gaps between separately hired contractors.
Per-sq.ft packages (₹1,399-₹2,499) with defined material specifications, not open-ended contractor billing.
Municipal building plan approval is coordinated as part of the project, not left for the owner to chase separately.
Structural design and site supervision are part of the package, not a separate line item owners have to arrange.
Standalone single or multi-storey house on an individual plot — the most common residential project type.
Two-unit vertical layout, either owner-occupied with a rental unit or split for extended family — see our dedicated Duplex Construction page for depth.
Larger-plot, higher-specification independent house, typically with premium finishes and landscaping — see our dedicated Villa Construction page.
Shared-wall house within a planned row development, common in gated colony projects.
House Construction starts from ₹1,399 – ₹2,499 per sq.ft. Exact cost depends on project scope and is confirmed after a brief consultation.
Understanding plot dimensions, budget, family size, and design preferences before any drawing starts.
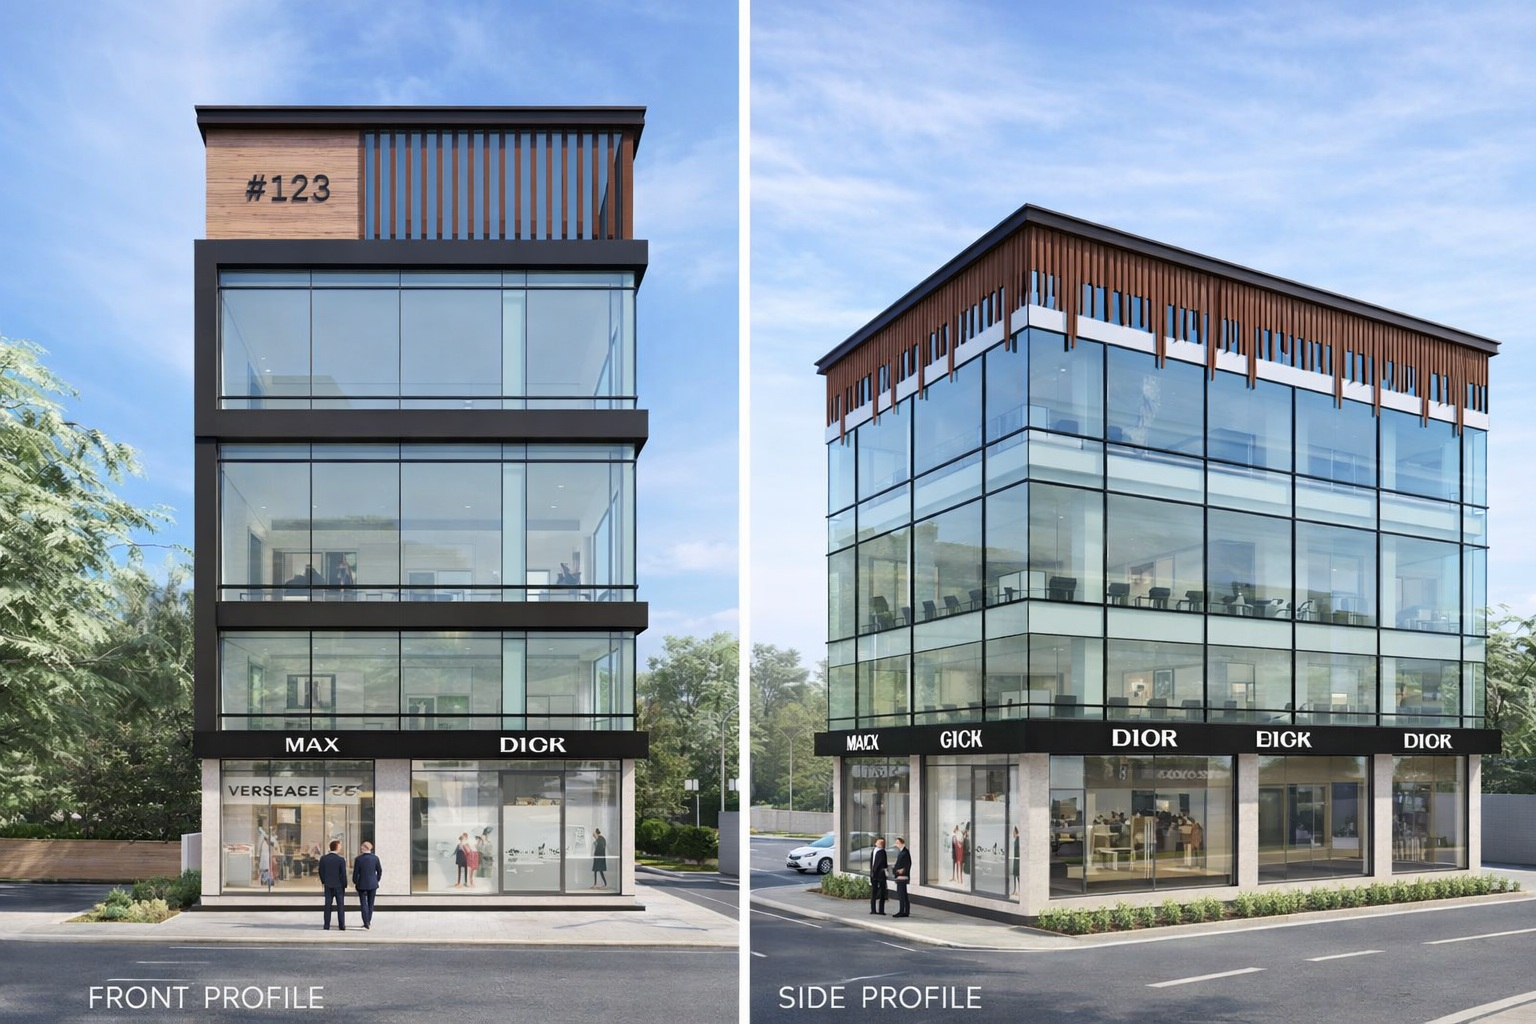
Floor plans, elevation, and structural drawings finalized and shared for approval before construction begins.
Building plan submission and approval coordination with local municipal authority.
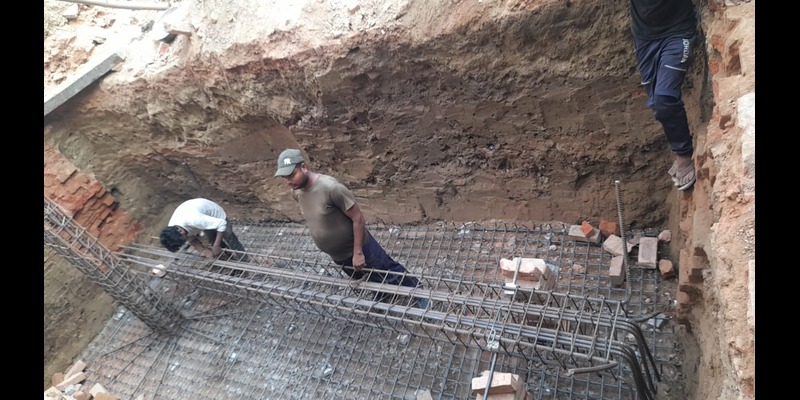
Excavation, foundation, and RCC structural framework — the phase that determines the building's long-term integrity.
Electrical conduits, plumbing lines, and other in-wall/in-slab work completed before finishing begins.
Flooring, painting, fixture installation, and final touches per the selected package specification.
Joint walkthrough with the client before final handover, addressing any punch-list items.
Submission and coordination with the local municipal corporation for plan sanction before construction starts.
Structural drawings prepared and certified by a qualified structural engineer as part of the project.
Support with obtaining the completion certificate once construction finishes, needed for utility connections and resale.
A standard independent house (1,500-2,500 sq.ft, ground+1) typically takes 8-12 months from foundation to handover, depending on package tier, floor count, and site conditions. Approval timelines vary by municipal corporation and are tracked separately from the construction timeline itself.
Each package includes architectural design, structural engineering, municipal approval coordination, and construction with the material specification defined for that tier (Essential through Luxury).
The package rate applies to built-up area, but foundation cost can vary with soil conditions and site access, which we assess during the site visit before finalizing the quote.
Yes, plan submission and approval coordination with the local municipal authority is part of our process, not left for the client to manage separately.
Floor plans are custom-designed based on your plot and requirements — the package tiers determine material specification, not the layout itself.
Package upgrades can be accommodated, though this may involve a cost and timeline adjustment depending on the construction stage the change is requested at.
Yes, package inclusions and material specifications are documented before the project begins.
A standard ground+1 house (1,500-2,500 sq.ft) typically takes 8-12 months from foundation to handover, depending on package tier and site conditions.
Structural design and site supervision are included in all our construction packages, not billed as a separate line item.
The core structural approach is the same across tiers — the difference is in material brand/grade for flooring, fittings, doors/windows, and finishing specification.
Yes, we can arrange a site visit to an ongoing or recently completed project so you can assess build quality directly before committing.
AMR BuildTech also provides these professional construction, architecture, renovation and interior services throughout Rewa.
8 localities covered across Rewa
Looking for House Construction in Rewa? Speak directly with our engineers for project consultation, cost estimation and site inspection.
Rewa
Madhya Pradesh
At AMR BuildTech, we are more than builders — we are your trusted civil contractors in Bhopal for residential and commercial projects. From site planning to handover, every project is executed with professionalism, transparency, and quality craftsmanship tailored to your vision.
No more juggling architects, engineers, and contractors separately. We manage every stakeholder end-to-end so you stay stress-free.
We respect your timeline. Our project management system ensures milestones are tracked and deliveries always happen on schedule.
We use premium materials and deploy skilled teams at every stage, ensuring lasting durability, safety, and complete peace of mind.
Your happiness is our measure of success. Every project is personalised to your goals, budget, and lifestyle preferences.
At AMR BuildTech, we offer end-to-end construction services in Bhopal combining design innovation, professional project management, and fully transparent pricing. Our unique approach sets us apart from typical construction companies in Bhopal, delivering more value at every step.
Our architects create vastu-aligned, custom designs tailored to your plot size, lifestyle, and local Bhopal Municipal Corporation bylaws.
As full-service contractors in Bhopal, we handle everything from architectural planning to final interior finishing — one team, zero vendor chaos.
Fixed packages with itemised estimates. No hidden charges, no last-minute surprises — just reliable construction cost in Bhopal you can plan around.
Civil engineers, architects, site supervisors, and craftsmen work together to deliver flawless execution and rigorous quality control at every stage.
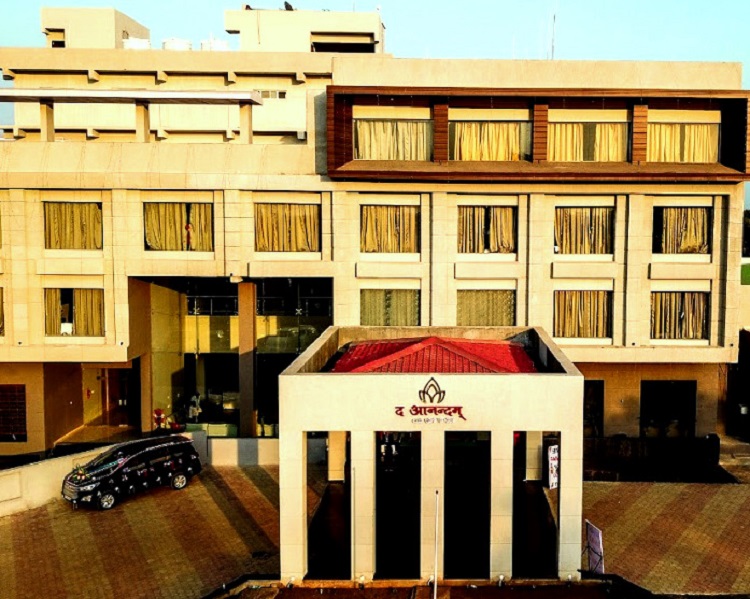
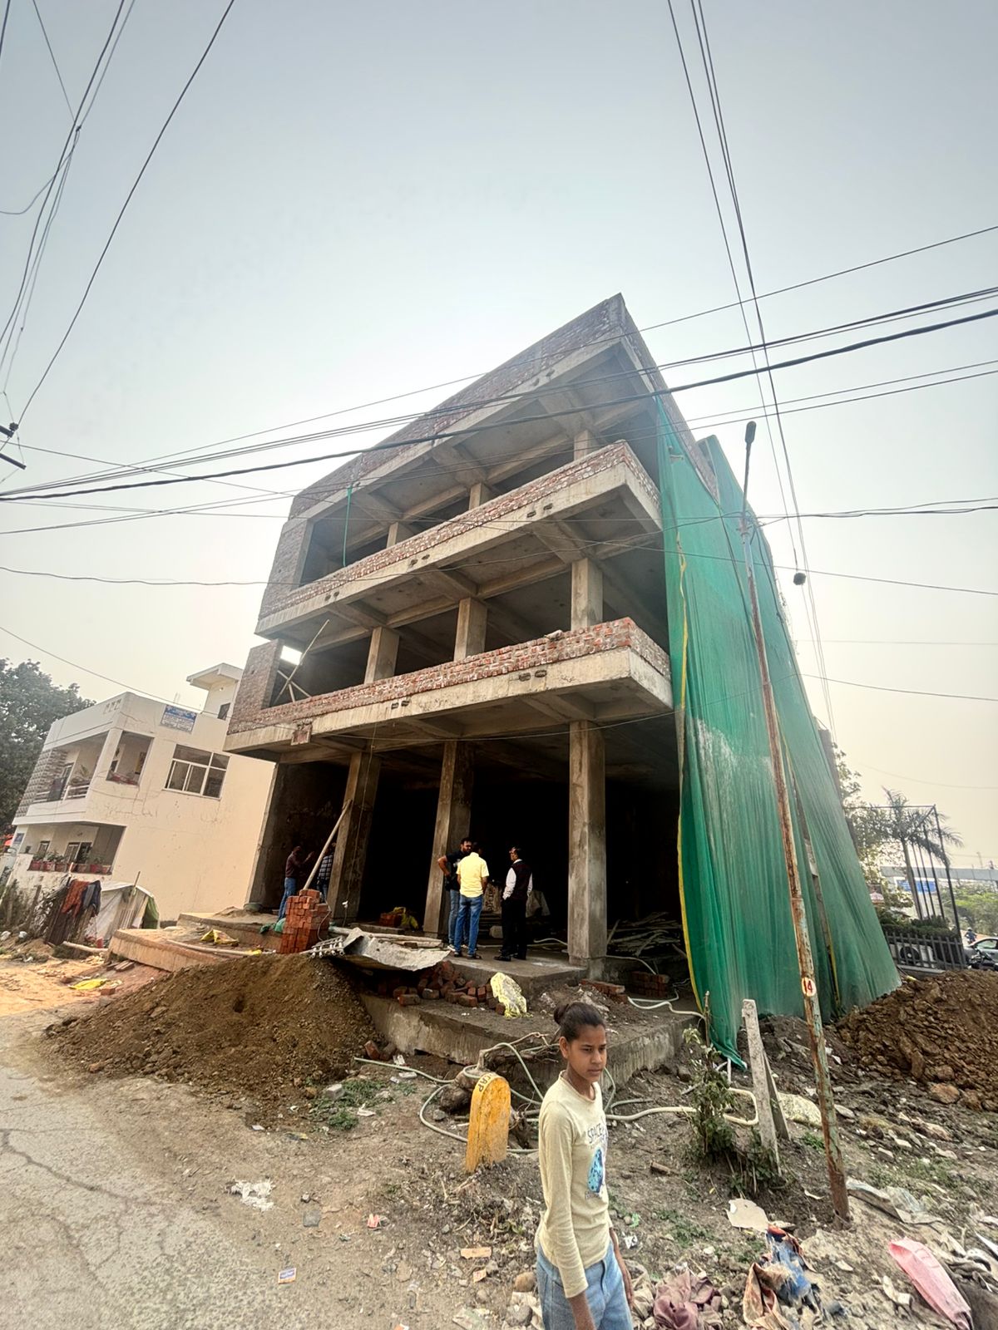
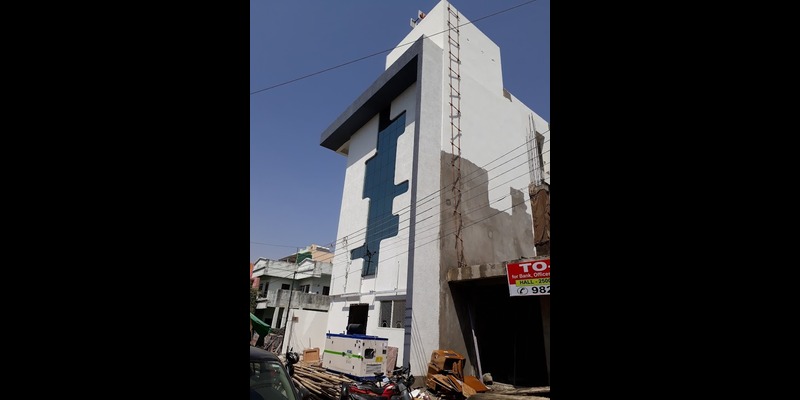
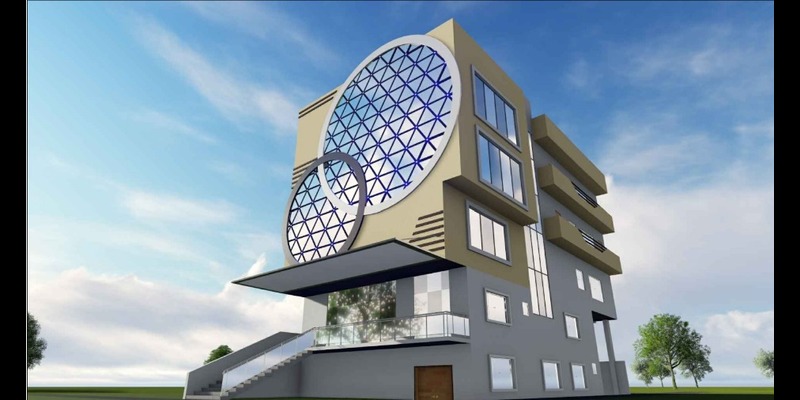
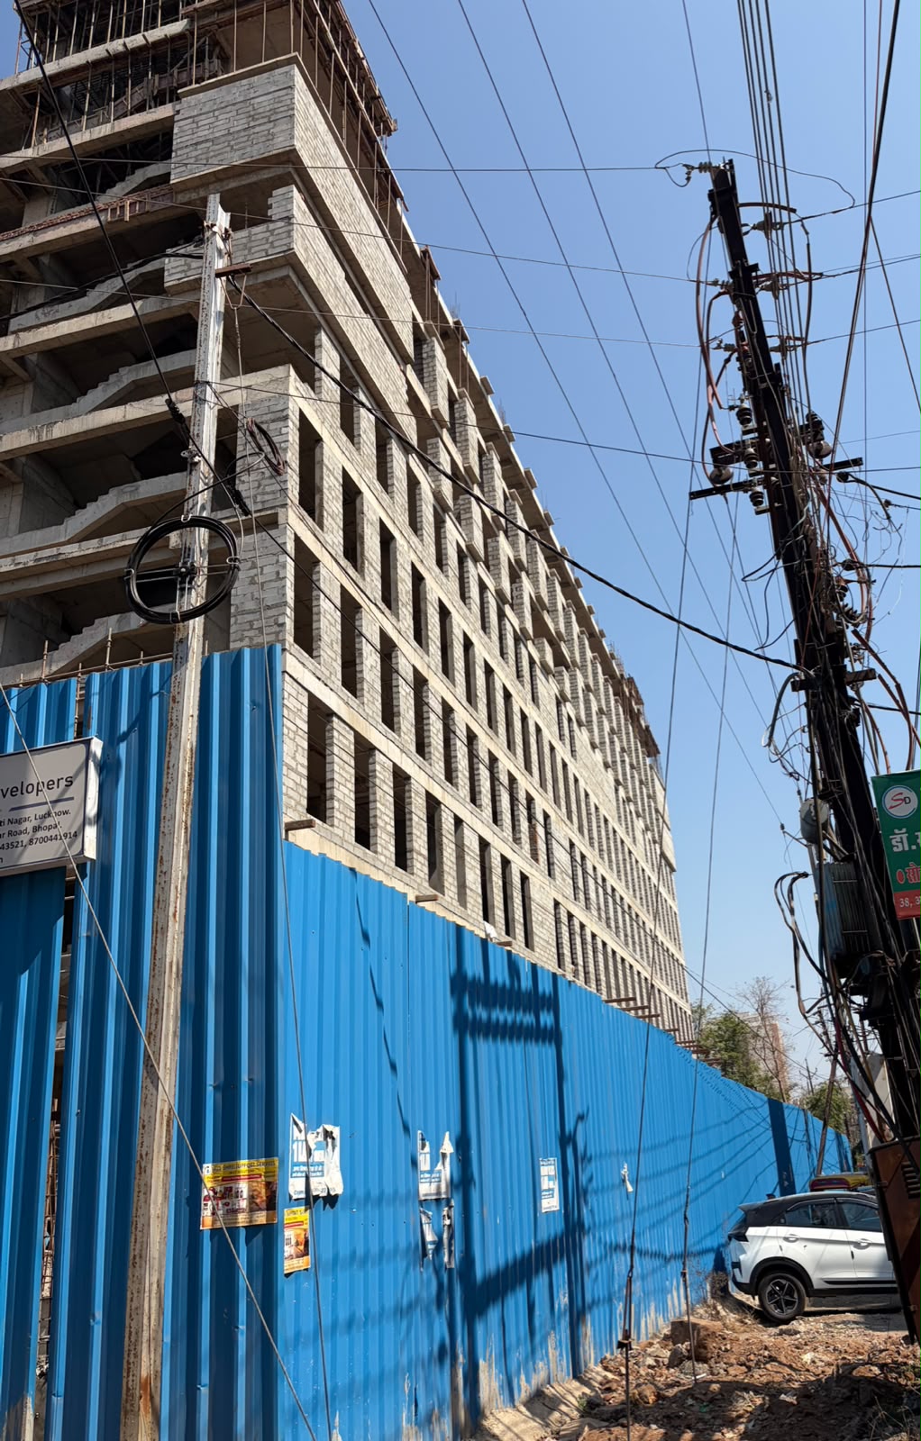
Residential and commercial construction projects completed by AMR BuildTech in Bhopal.