Hassle-Free Experience
No more juggling architects, engineers, and contractors separately. We manage every stakeholder end-to-end so you stay stress-free.

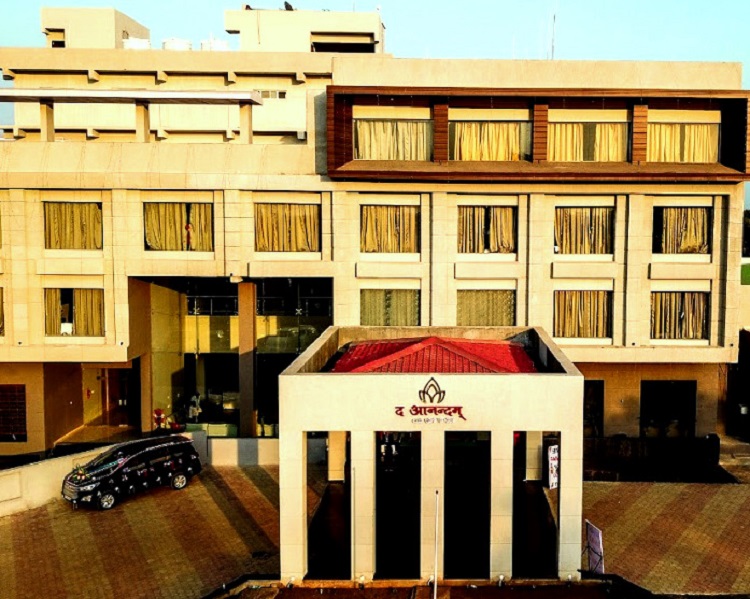
Hotel construction involves guest-room-block repetition planning, back-of-house service areas, and MEP coordination for higher occupancy density than standard commercial buildings. We undertake hotel construction projects across Raisen.
Repetitive floor-plate planning speeds up construction across multiple identical guest-room floors without compromising room quality.
Kitchen, laundry, and service corridor layout integrated into the same coordinated design as guest-facing spaces.
Electrical and HVAC systems sized for higher occupancy density and continuous 24-hour operation from the outset.
Efficient, standardized guest-room construction prioritizing room count and operational cost-efficiency.
Smaller room count with higher finish specification and more design-driven common areas.
Larger-plot hotel construction with landscaping, pool, and amenity-block coordination alongside guest-room blocks.
Hotel Construction starts from ₹2,000 – ₹3,200 per sq.ft. Exact cost depends on project scope and is confirmed after a brief consultation.
Understanding target room count, amenity inclusions, and finish tier before floor-plate design begins.
Standardized guest-room floor plate designed alongside back-of-house service area layout.
Building plan submission and fire-safety-relevant approval coordination, factoring in occupancy density requirements.
Repeated guest-room floors constructed efficiently once the standardized floor plate is finalized.
Shell, shell-plus-MEP, or full turnkey handover depending on the scope agreed at project start.
Plan sanction coordination with the local municipal authority for the hotel structure.
Exit corridor width, staircase count, and fire compartmentation planned to meet higher occupant-density and overnight-occupancy requirements.
A mid-size hotel (30-60 rooms) typically takes 15-24 months depending on design complexity and finish specification — boutique and resort-style projects generally take longer than standardized budget-hotel construction.
Hotel projects have repetitive guest-room-floor planning and higher MEP/occupancy density requirements that need specific design coordination compared to office or retail construction.
Structural and MEP shell is our core scope; guest room interior fit-out can be coordinated with our Interior Design services as an extension of the project.
Yes, mixed-use hotel projects including dining and event spaces are scoped as part of the overall design, each with their own structural and MEP requirements.
A mid-size hotel (30-60 rooms) typically takes 15-24 months depending on design complexity and finish specification.
Yes, rooftop restaurants, pools, or function spaces can be structurally planned into the design from the start if scoped in the project brief.
Hotels have higher occupant-density and overnight-occupancy considerations, which factor into exit corridor width, staircase count, and fire compartmentation planning.
AMR BuildTech also provides these professional construction, architecture, renovation and interior services throughout Raisen.
Looking for Hotel Construction in Raisen? Speak directly with our engineers for project consultation, cost estimation and site inspection.
Raisen
Madhya Pradesh
At AMR BuildTech, we are more than builders — we are your trusted civil contractors in Bhopal for residential and commercial projects. From site planning to handover, every project is executed with professionalism, transparency, and quality craftsmanship tailored to your vision.
No more juggling architects, engineers, and contractors separately. We manage every stakeholder end-to-end so you stay stress-free.
We respect your timeline. Our project management system ensures milestones are tracked and deliveries always happen on schedule.
We use premium materials and deploy skilled teams at every stage, ensuring lasting durability, safety, and complete peace of mind.
Your happiness is our measure of success. Every project is personalised to your goals, budget, and lifestyle preferences.
At AMR BuildTech, we offer end-to-end construction services in Bhopal combining design innovation, professional project management, and fully transparent pricing. Our unique approach sets us apart from typical construction companies in Bhopal, delivering more value at every step.
Our architects create vastu-aligned, custom designs tailored to your plot size, lifestyle, and local Bhopal Municipal Corporation bylaws.
As full-service contractors in Bhopal, we handle everything from architectural planning to final interior finishing — one team, zero vendor chaos.
Fixed packages with itemised estimates. No hidden charges, no last-minute surprises — just reliable construction cost in Bhopal you can plan around.
Civil engineers, architects, site supervisors, and craftsmen work together to deliver flawless execution and rigorous quality control at every stage.
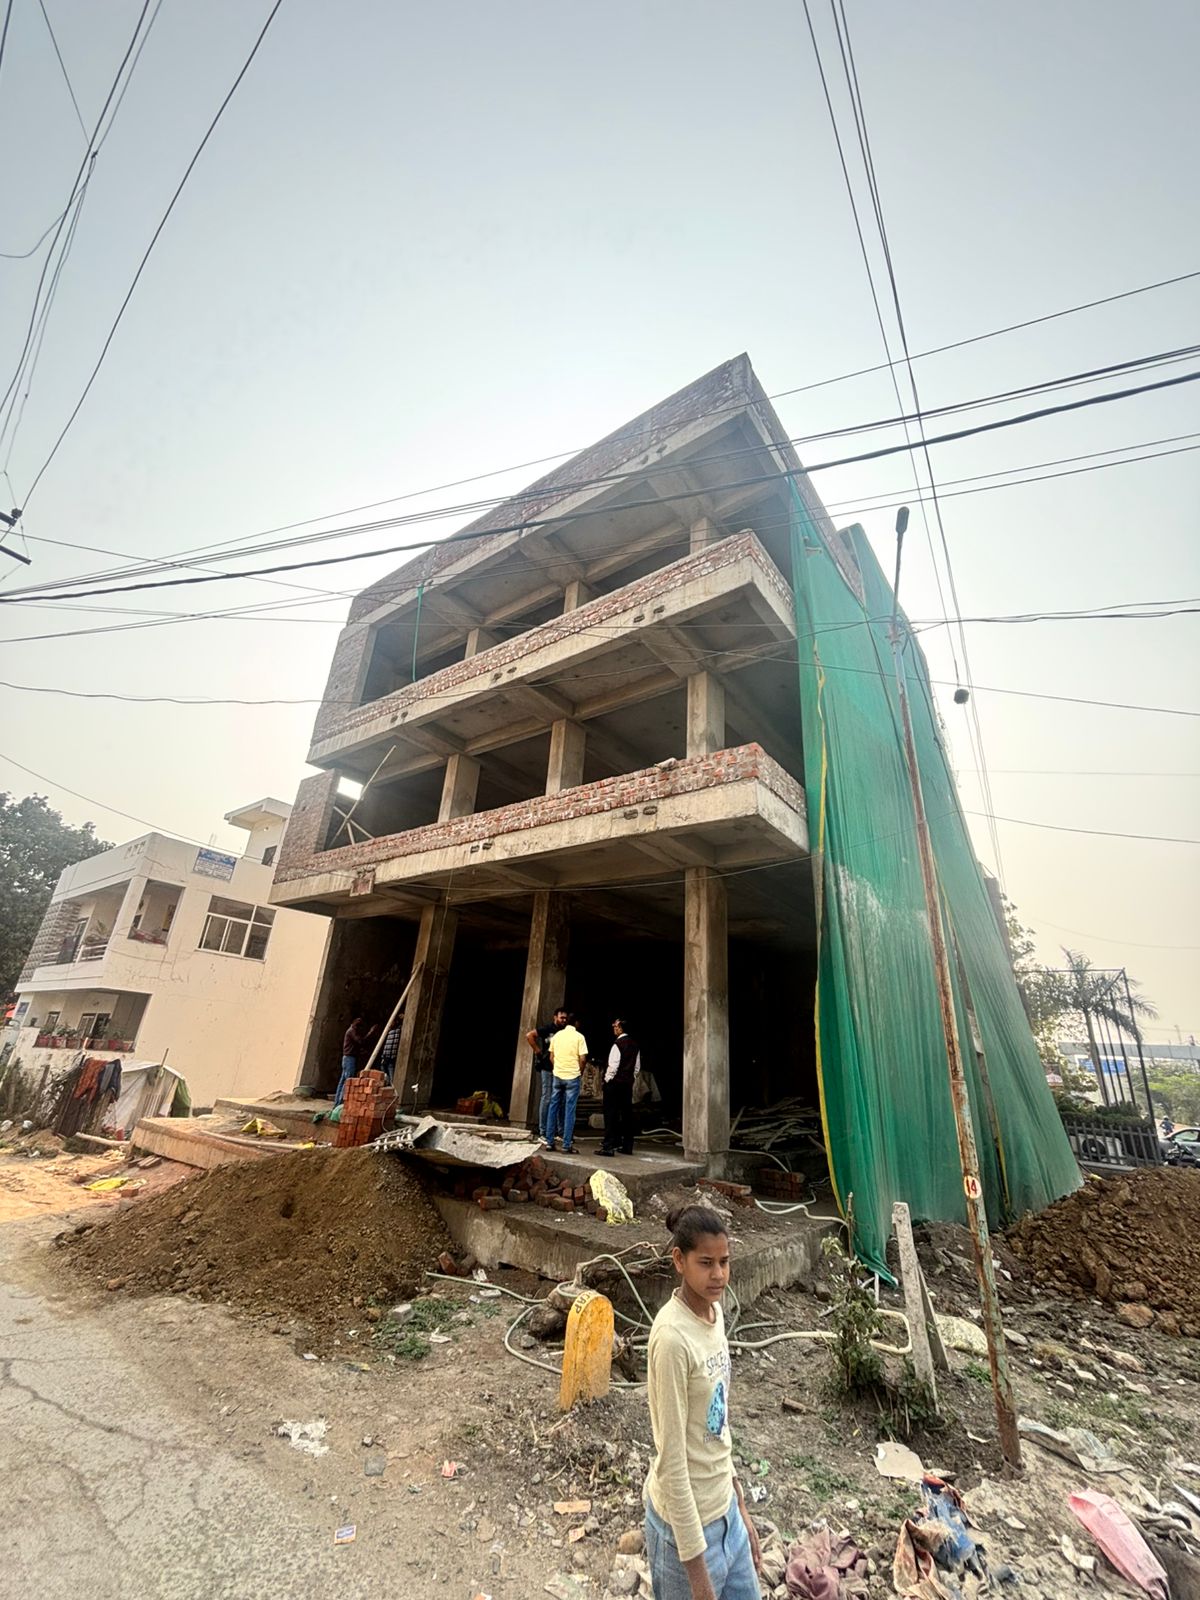
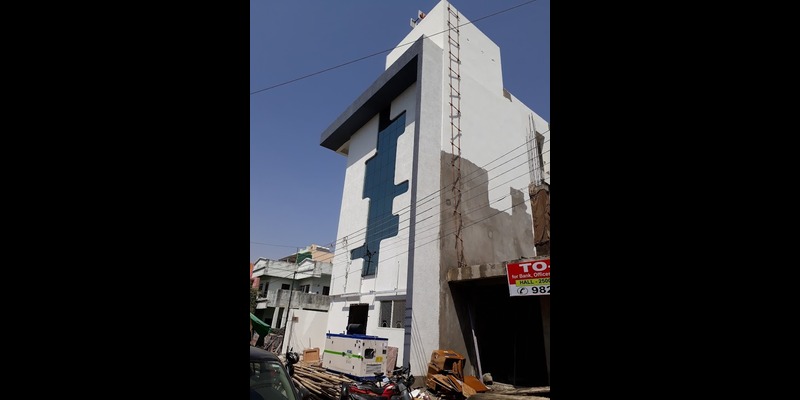
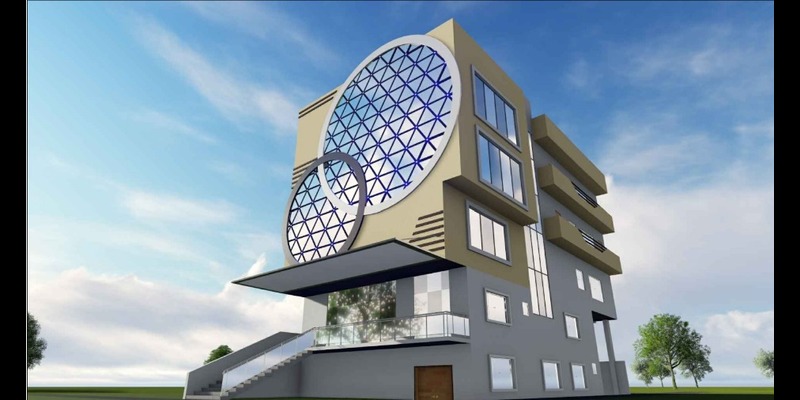
Residential and commercial construction projects completed by AMR BuildTech in Bhopal.