Hassle-Free Experience
No more juggling architects, engineers, and contractors separately. We manage every stakeholder end-to-end so you stay stress-free.

Serving project sites near Silicon City Gate and surrounding areas.
For homeowners and property owners planning projects in Silicon City, professional Hospital Interior Design planning can help improve coordination, specifications and execution.
Approximate planning estimate only. Final project cost depends on design, specifications, materials, site conditions and project requirements.
Finish selection considers cleanability and hygiene requirements specific to healthcare environments, not just aesthetics.
Layout planning works around equipment placement provided by the facility's medical equipment vendors, avoiding rework after equipment arrives.
Signage and navigation design incorporated to support patient and visitor wayfinding, not treated as a separate afterthought.
Hospital Interior Design starts from ₹500 – ₹1,500 per sq.ft. Exact cost depends on project scope and is confirmed after a brief consultation.
Understanding which zones need interior work and coordinating with medical equipment vendor plans before layout design.
Flooring, wall finish, and layout designed around infection-control and cleanability requirements for each zone.
Materials sourced per the finalized design and hygiene specification.
Work phased zone-by-zone where the facility needs to remain operational during interior work.
Joint walkthrough with facility administration, including wayfinding/signage check, before final handover.
Timeline depends on facility scale and phasing needs — a single ward or OPD zone interior typically takes 4-6 weeks, while a full-facility interior project takes considerably longer and is usually phased.
Property rates range from ₹3,000 to ₹4,800 per sq. ft., offering affordable options compared to the city core.
Standard residential construction within the township costs between ₹1,400 and ₹1,700 per sq. ft.
Yes, we coordinate layout planning around equipment placement (imaging, ICU setups) provided by the facility's medical equipment vendors.
Yes, wing-by-wing or floor-by-floor phasing is the typical approach so patient care areas remain functional while other sections are worked on.
Requirements depend on plot details, building type, project scope and the applicable local authority. Our team can help you understand what applies to your specific project.
Discover construction, architectural, interior design, renovation and related services offered by AMR BuildTech in Silicon City, Indore.
Looking for Hospital Interior Design in Silicon City, Indore? Speak directly with our engineers for project consultation, cost estimation and site inspection.
Silicon City
Indore
At AMR BuildTech, we are more than builders — we are your trusted civil contractors in Bhopal for residential and commercial projects. From site planning to handover, every project is executed with professionalism, transparency, and quality craftsmanship tailored to your vision.
No more juggling architects, engineers, and contractors separately. We manage every stakeholder end-to-end so you stay stress-free.
We respect your timeline. Our project management system ensures milestones are tracked and deliveries always happen on schedule.
We use premium materials and deploy skilled teams at every stage, ensuring lasting durability, safety, and complete peace of mind.
Your happiness is our measure of success. Every project is personalised to your goals, budget, and lifestyle preferences.
At AMR BuildTech, we offer end-to-end construction services in Bhopal combining design innovation, professional project management, and fully transparent pricing. Our unique approach sets us apart from typical construction companies in Bhopal, delivering more value at every step.
Our architects create vastu-aligned, custom designs tailored to your plot size, lifestyle, and local Bhopal Municipal Corporation bylaws.
As full-service contractors in Bhopal, we handle everything from architectural planning to final interior finishing — one team, zero vendor chaos.
Fixed packages with itemised estimates. No hidden charges, no last-minute surprises — just reliable construction cost in Bhopal you can plan around.
Civil engineers, architects, site supervisors, and craftsmen work together to deliver flawless execution and rigorous quality control at every stage.
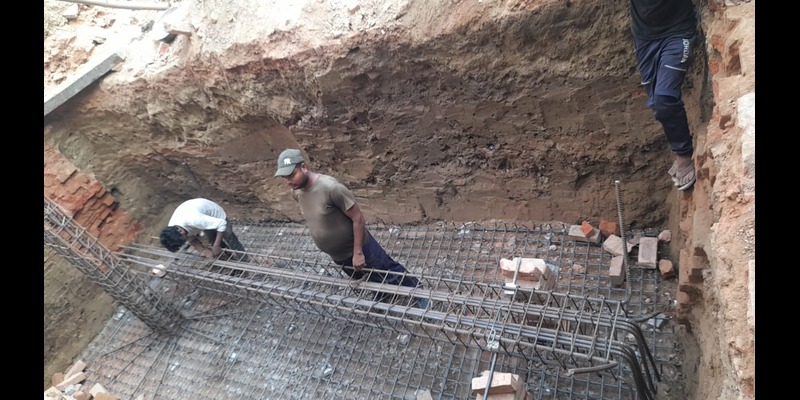
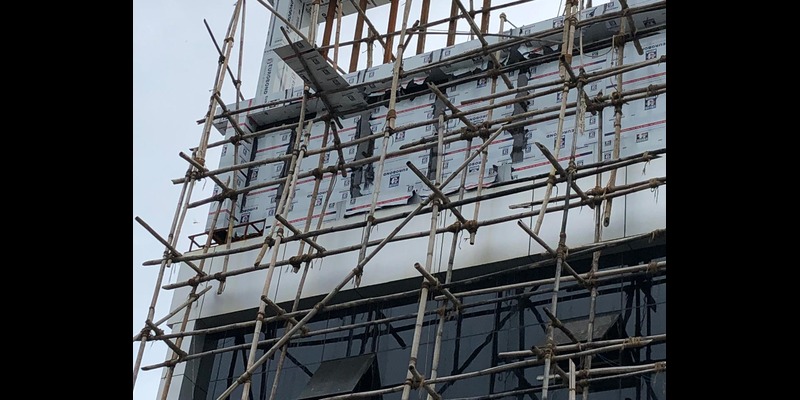
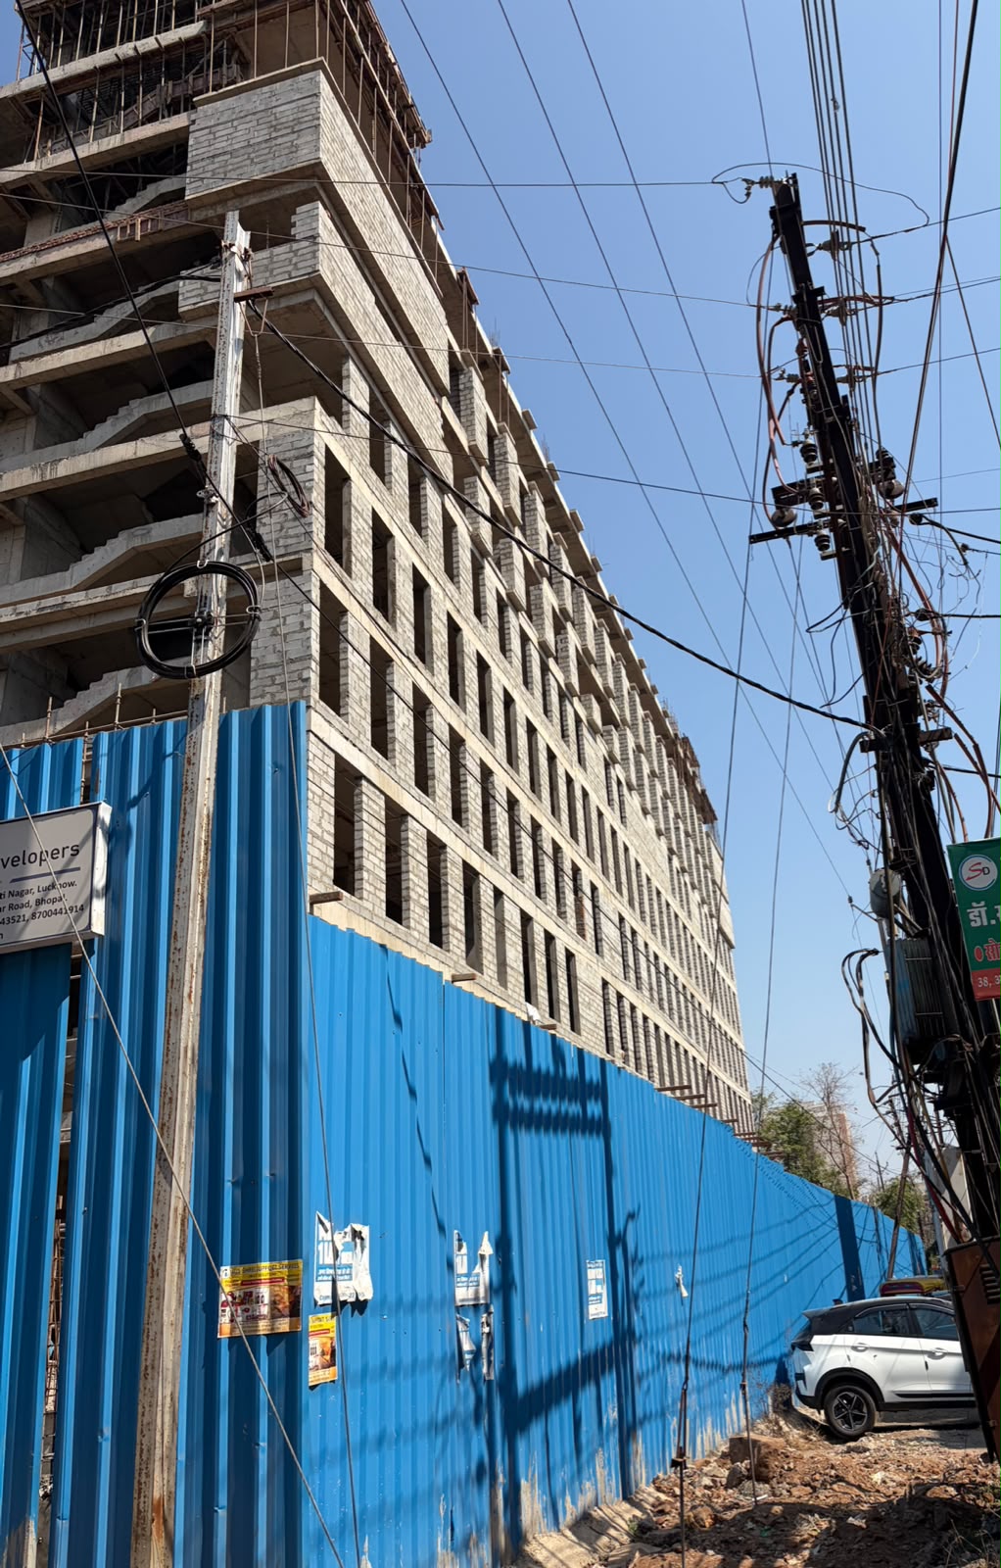
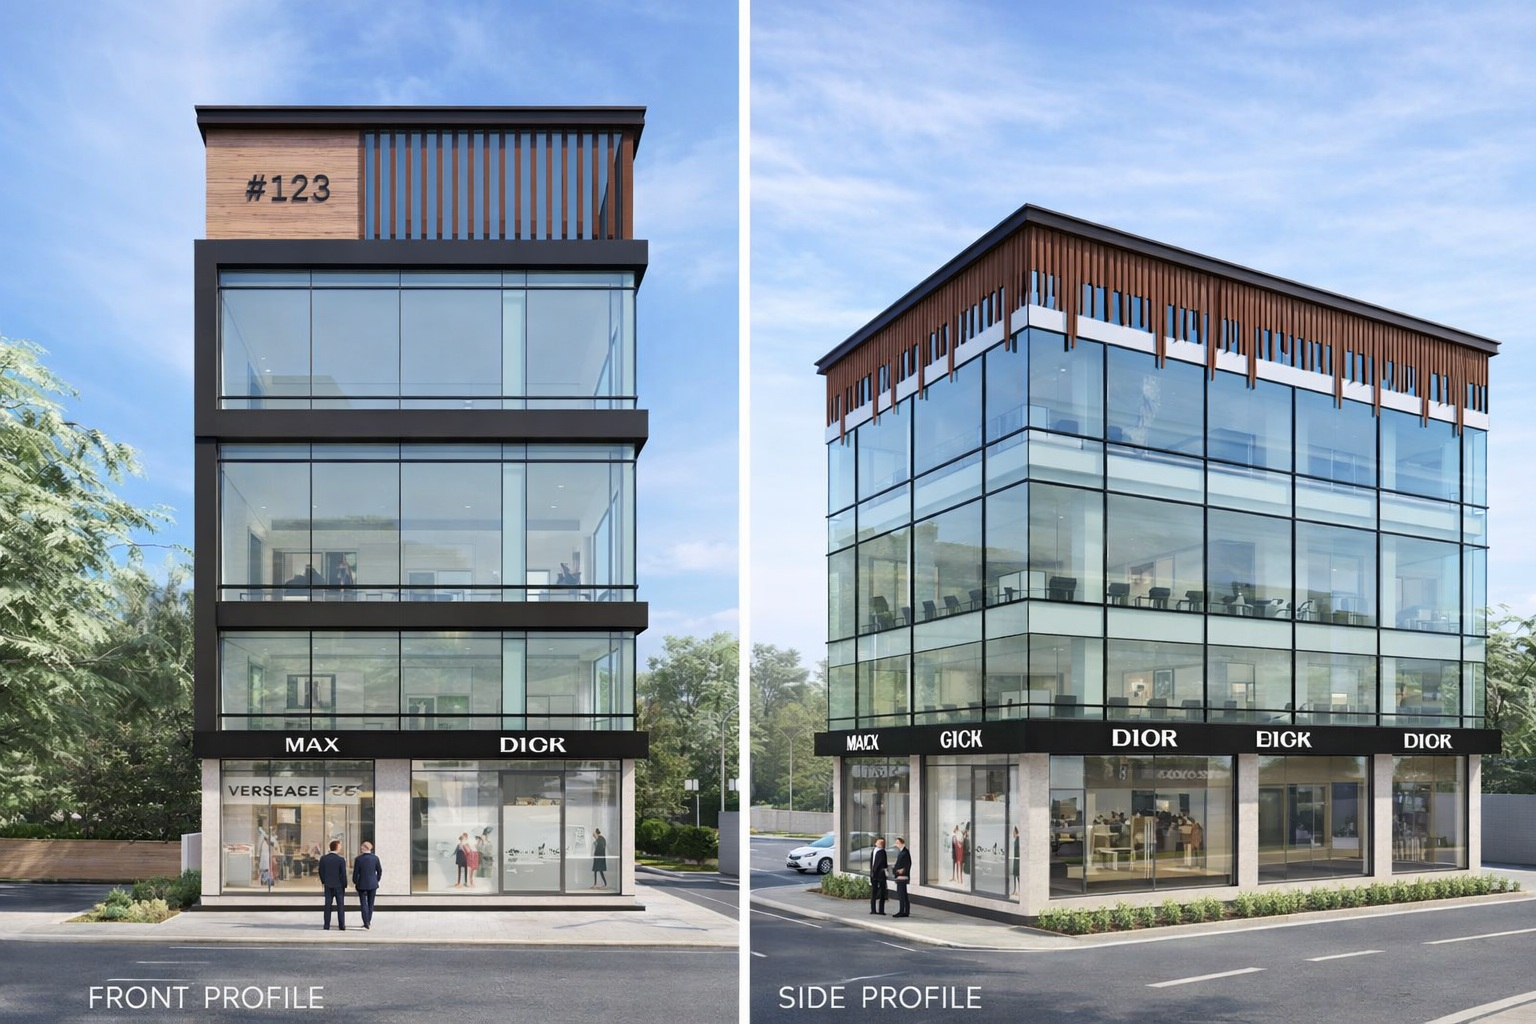
Residential and commercial construction projects completed by AMR BuildTech in Bhopal.