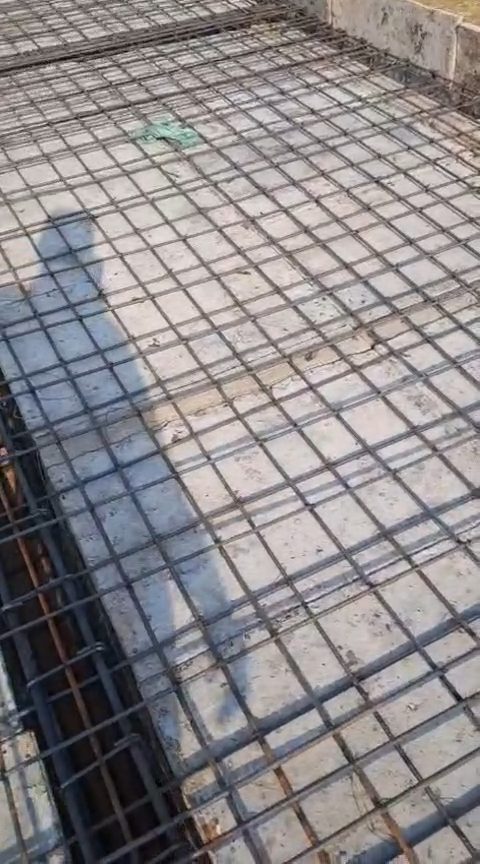
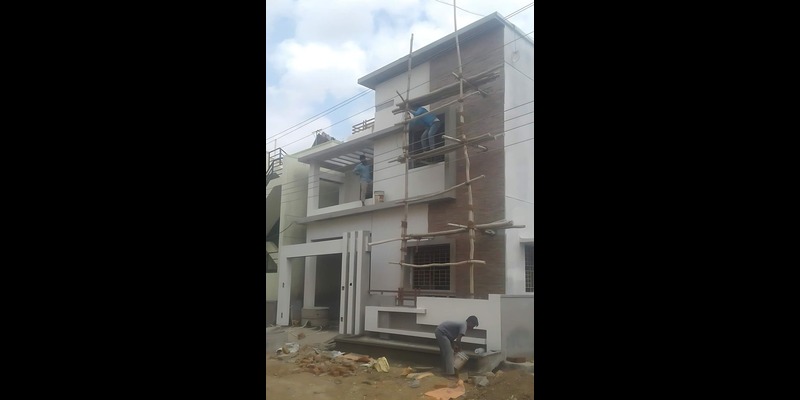
Hassle-Free Experience
No more juggling architects, engineers, and contractors separately. We manage every stakeholder end-to-end so you stay stress-free.

Planning a project near Adhartal Industrial Area? Our team serves Adhartal and surrounding areas.
Planning Factory & Industrial Shed Construction in Adhartal? Our team provides Factory and industrial shed construction prioritizes large clear-span structural design, floor load capacity for machinery, and efficient material-handling layout over architectural finish. for residential and commercial projects across the locality.
Approximate planning estimate only. Final project cost depends on design, specifications, materials, site conditions and project requirements.
Steel or RCC structural systems designed for large open floor areas without intermediate columns where your production layout needs it.
Flooring specified for the actual machinery and material-handling equipment loads your facility will house.
Loading dock, utility yard, and vehicle circulation designed alongside the main building, not added as an afterthought.
Lighter structural load requirements suited to assembly, packaging, or light manufacturing operations.
Higher floor-load-capacity structural design for facilities housing heavy production machinery.
Combined industrial and administrative office space planned as one coordinated project.
Factory & Industrial Shed Construction starts from ₹900 – ₹1,600 per sq.ft. Exact cost depends on project scope and is confirmed after a brief consultation.
Understanding equipment loads, span requirements, and material-handling flow before structural system selection.
Steel-frame or RCC system selected based on span, budget, and timeline, then structurally designed for the specific load requirements.
Building plan approval coordinated alongside structural documentation relevant to pollution control board consent, filed by the client with our support.
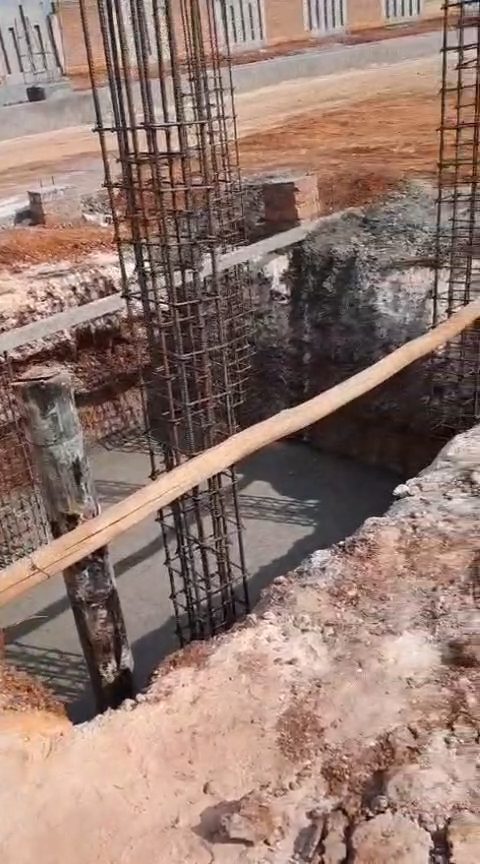
Foundation and clear-span structural framework erected per the selected system.
Loading dock, utility yard, and flooring finished per the machinery load specification before handover.
Plan sanction coordination with the local municipal authority for the industrial structure.
Structural compliance documentation relevant to Madhya Pradesh Pollution Control Board consent requirements provided to support the client's application.
A standard clear-span industrial shed (20,000-40,000 sq.ft) typically takes 6-10 months depending on structural system and site conditions; combined factory-plus-office projects generally take longer.
Standard residential construction in Adhartal ranges from ₹1,400 to ₹1,650 per sq. ft. for high-quality duplexes.
Land rates are stable, ranging from ₹2,500 to ₹4,500 per sq. ft., depending on proximity to the main Katni Road.
Both — the structural system is selected based on span requirements, budget, and timeline, which we assess during the initial project discussion.
Floor specification is designed around the specific machinery and material-handling equipment the facility will house — this is scoped during the project brief.
Requirements depend on plot details, building type, project scope and the applicable local authority. Our team can help you understand what applies to your specific project.
Discover construction, architectural, interior design, renovation and related services offered by AMR BuildTech in Adhartal, Jabalpur.
Looking for Factory & Industrial Shed Construction in Adhartal, Jabalpur? Speak directly with our engineers for project consultation, cost estimation and site inspection.
Adhartal
Jabalpur
At AMR BuildTech, we are more than builders — we are your trusted civil contractors in Bhopal for residential and commercial projects. From site planning to handover, every project is executed with professionalism, transparency, and quality craftsmanship tailored to your vision.
No more juggling architects, engineers, and contractors separately. We manage every stakeholder end-to-end so you stay stress-free.
We respect your timeline. Our project management system ensures milestones are tracked and deliveries always happen on schedule.
We use premium materials and deploy skilled teams at every stage, ensuring lasting durability, safety, and complete peace of mind.
Your happiness is our measure of success. Every project is personalised to your goals, budget, and lifestyle preferences.
At AMR BuildTech, we offer end-to-end construction services in Bhopal combining design innovation, professional project management, and fully transparent pricing. Our unique approach sets us apart from typical construction companies in Bhopal, delivering more value at every step.
Our architects create vastu-aligned, custom designs tailored to your plot size, lifestyle, and local Bhopal Municipal Corporation bylaws.
As full-service contractors in Bhopal, we handle everything from architectural planning to final interior finishing — one team, zero vendor chaos.
Fixed packages with itemised estimates. No hidden charges, no last-minute surprises — just reliable construction cost in Bhopal you can plan around.
Civil engineers, architects, site supervisors, and craftsmen work together to deliver flawless execution and rigorous quality control at every stage.
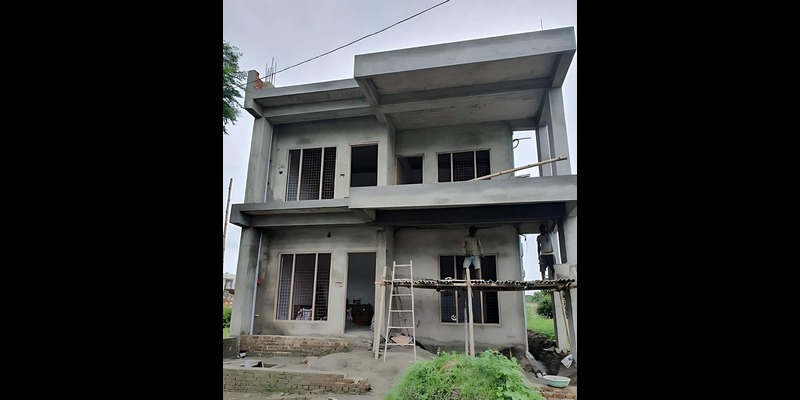
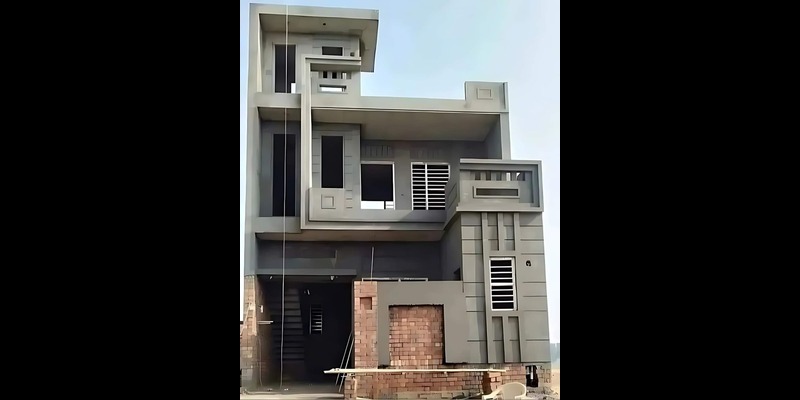
Residential and commercial construction projects completed by AMR BuildTech in Bhopal.