Hassle-Free Experience
No more juggling architects, engineers, and contractors separately. We manage every stakeholder end-to-end so you stay stress-free.

Duplex construction involves structural planning for two independently usable floors — separate entries, staircases, or internal division — which AMR BuildTech designs and executes as part of the same package pricing as standard house construction. We undertake duplex house construction projects across Dindori.
Separate entries, staircases, and utility metering designed into the structure from the start, not retrofitted after handover.
Uses the same Essential-to-Luxury per-sq.ft pricing as standard house construction — no separate duplex premium on the base rate.
Design accommodates either a fully separated rental unit or an internally connected two-family layout, decided early in planning.
Two floors with fully separate entries and staircases — the common choice when the upper floor is rented out or used by a separate family unit.
Two floors joined by an internal staircase, functioning as one household — common for larger single-family homes wanting a duplex layout without full separation.
Ground floor designed for commercial or shop use with residential floor above, subject to local zoning permission.
Duplex House Construction starts from ₹1,699 – ₹2,999 per sq.ft. Exact cost depends on project scope and is confirmed after a brief consultation.
Confirming whether the duplex is rental-intended, family-split, or fully internal, since this changes the utility and entry design.
Structural and staircase layout finalized for both floors, including separate metering points if required.
Building plan submission accounting for any local building-code considerations specific to multi-unit layouts.
Foundation designed for the combined load of both floors together, not calculated per-floor.
Dual electrical/plumbing lines run where separate metering is needed, followed by finishing per the selected package.
Submission and coordination for the duplex layout, including any multi-unit-specific local code considerations.
Structural drawings certified for the combined two-floor load by a qualified structural engineer.
A standard duplex (ground+1, 2,000-3,000 sq.ft combined) typically takes 9-13 months from foundation to handover — slightly longer than a single-floor house of comparable footprint due to the additional utility and staircase coordination.
The base rate is the same package pricing, though duplicated utility connections (separate meters, entries) for a rental-intended duplex can add cost.
Yes, this is a common request — we design in separate entries, staircases, and utility metering where needed.
The approval process is similar, though duplex/multi-unit layouts sometimes have specific local building code considerations we account for during design.
Yes, an internally connected duplex is just as common as a fully separated one — this is a design decision made early in the planning stage.
Slab thickness and, where budget allows, acoustic underlayment can be specified to reduce sound transfer between floors.
Mixed-use duplex layouts are possible where local zoning permits it — this needs to be confirmed during the municipal approval stage.
Foundation and structural cost is calculated for the whole building, not split per floor, since the structure supports both levels together.
This depends on the existing foundation's load capacity — a structural assessment is needed before confirming feasibility.
AMR BuildTech also provides these professional construction, architecture, renovation and interior services throughout Dindori.
Looking for Duplex House Construction in Dindori? Speak directly with our engineers for project consultation, cost estimation and site inspection.
Dindori
Madhya Pradesh
At AMR BuildTech, we are more than builders — we are your trusted civil contractors in Bhopal for residential and commercial projects. From site planning to handover, every project is executed with professionalism, transparency, and quality craftsmanship tailored to your vision.
No more juggling architects, engineers, and contractors separately. We manage every stakeholder end-to-end so you stay stress-free.
We respect your timeline. Our project management system ensures milestones are tracked and deliveries always happen on schedule.
We use premium materials and deploy skilled teams at every stage, ensuring lasting durability, safety, and complete peace of mind.
Your happiness is our measure of success. Every project is personalised to your goals, budget, and lifestyle preferences.
At AMR BuildTech, we offer end-to-end construction services in Bhopal combining design innovation, professional project management, and fully transparent pricing. Our unique approach sets us apart from typical construction companies in Bhopal, delivering more value at every step.
Our architects create vastu-aligned, custom designs tailored to your plot size, lifestyle, and local Bhopal Municipal Corporation bylaws.
As full-service contractors in Bhopal, we handle everything from architectural planning to final interior finishing — one team, zero vendor chaos.
Fixed packages with itemised estimates. No hidden charges, no last-minute surprises — just reliable construction cost in Bhopal you can plan around.
Civil engineers, architects, site supervisors, and craftsmen work together to deliver flawless execution and rigorous quality control at every stage.
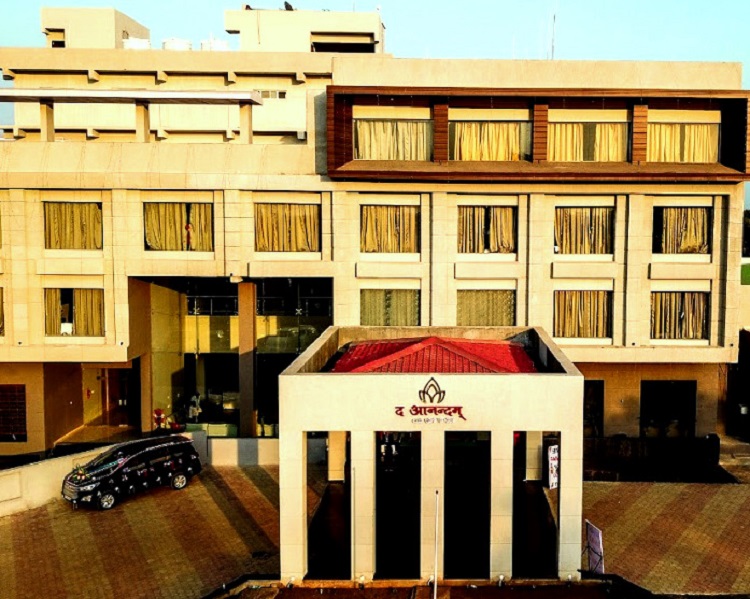
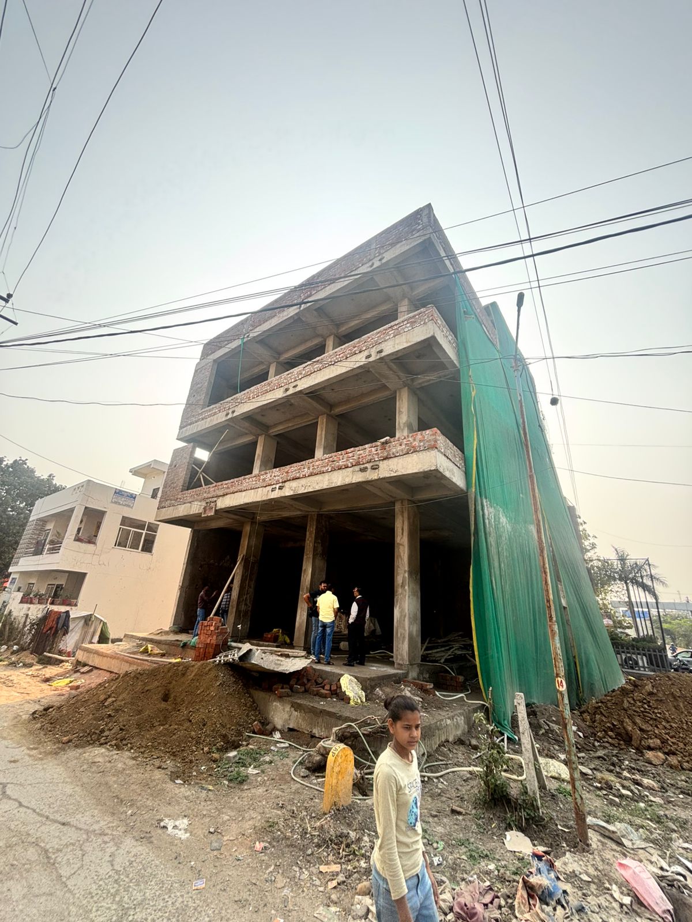
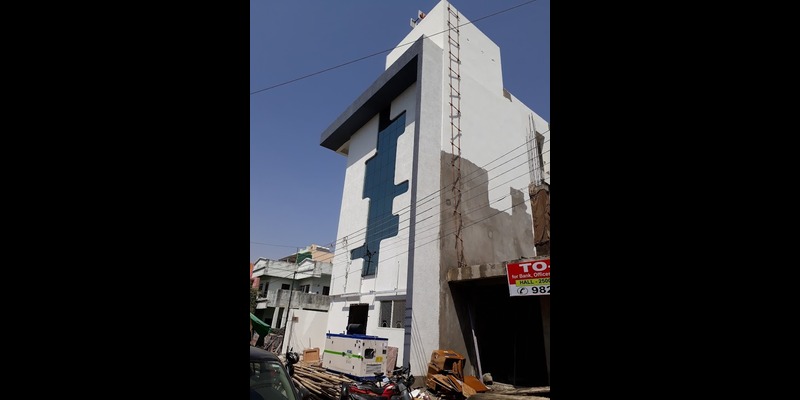
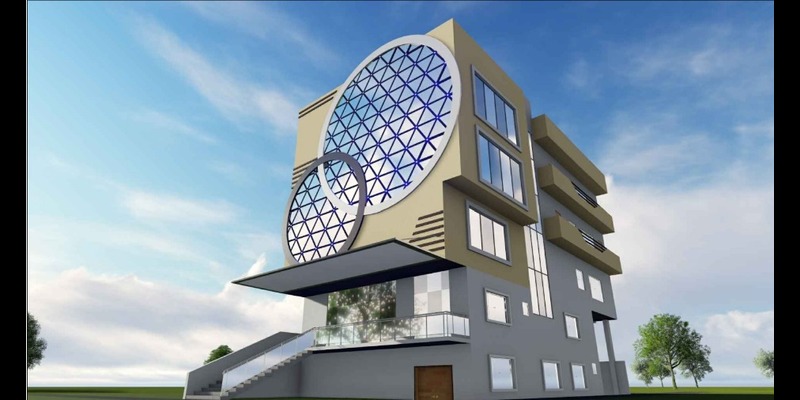
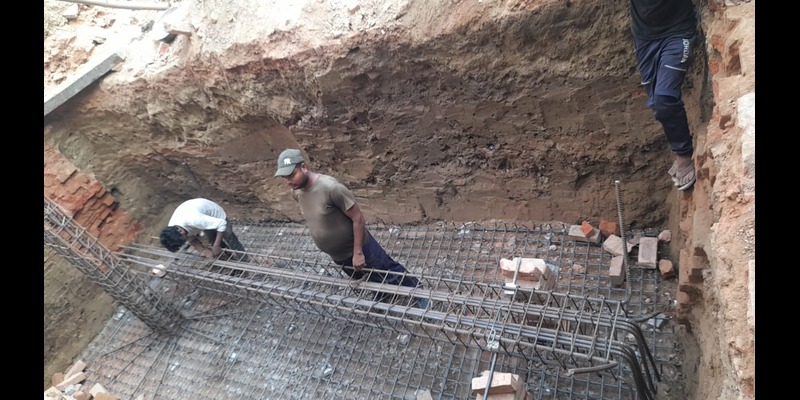
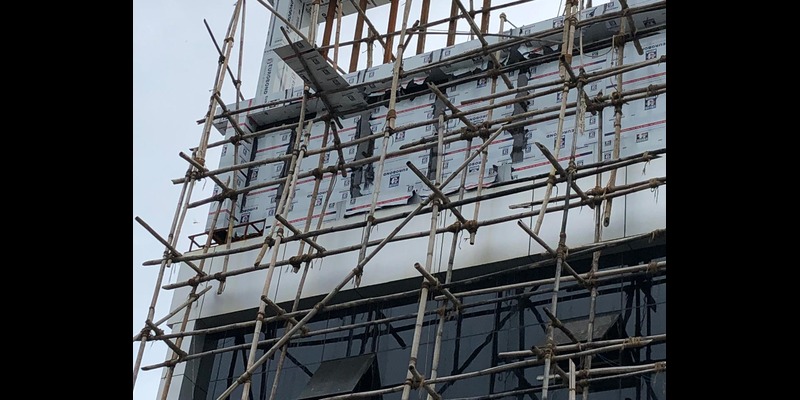
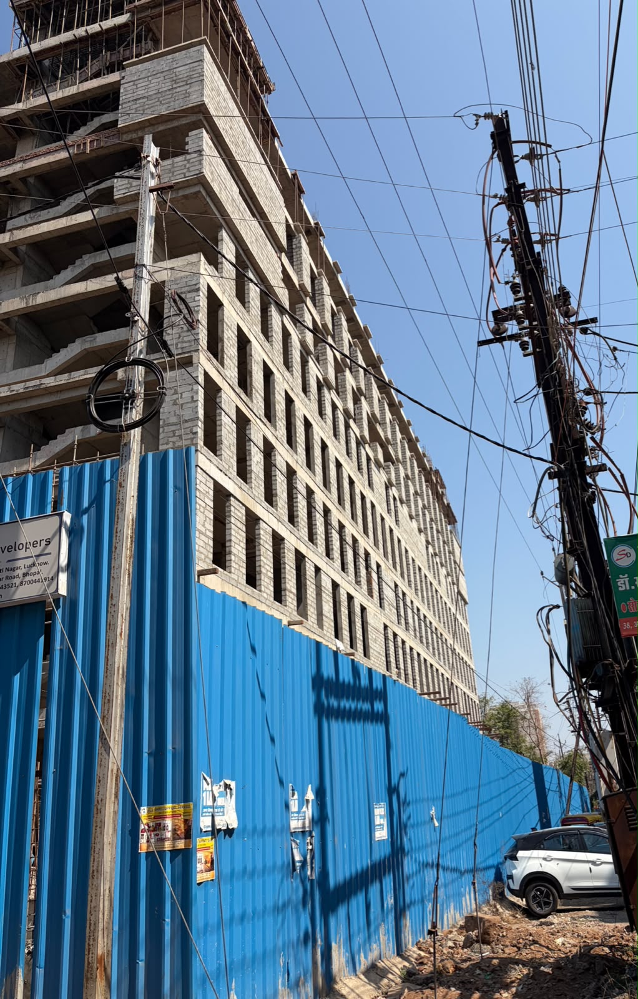
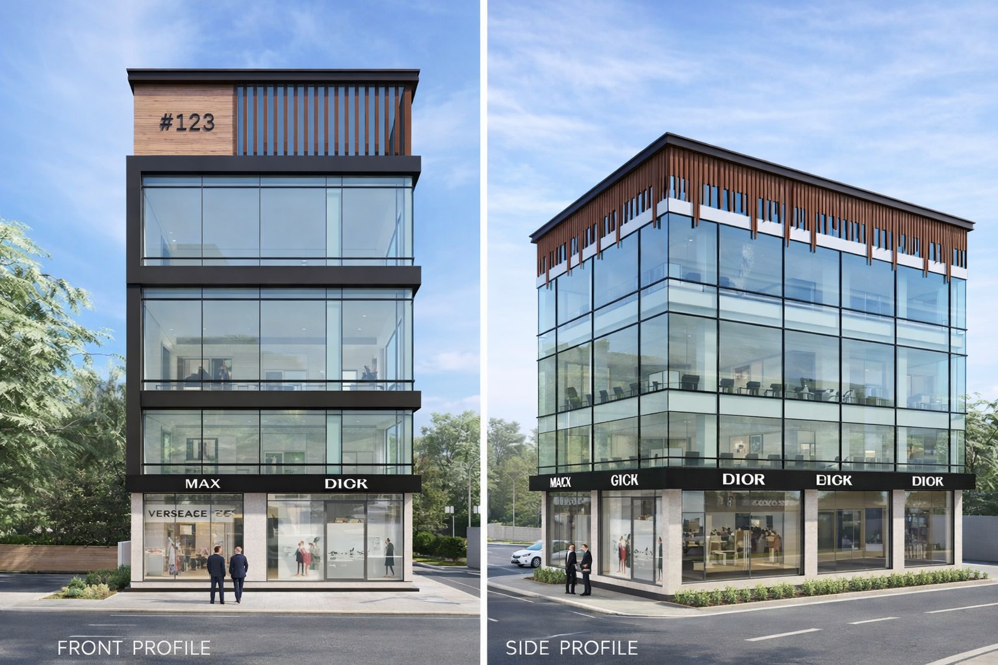
Residential and commercial construction projects completed by AMR BuildTech in Bhopal.