Hassle-Free Experience
No more juggling architects, engineers, and contractors separately. We manage every stakeholder end-to-end so you stay stress-free.

Serving project sites near LIG Square and surrounding areas.
Planning Office & Commercial Building Construction in LIG Colony? Our team provides Office and commercial building construction is quoted via detailed BOQ (Bill of Quantities) rather than a fixed package, since floor plate size, MEP load, and finish specification vary significantly by project. for residential and commercial projects across the locality.
Approximate planning estimate only. Final project cost depends on design, specifications, materials, site conditions and project requirements.
Detailed line-item costing reflecting your specific floor plate, MEP load, and finish requirements, instead of a generic per-sq.ft estimate.
Project scope can stop at structural shell or extend all the way to fit-out-ready finish, based on your leasing or occupancy plan.
HVAC, fire safety, and electrical load design suited to commercial occupancy density from the structural design stage.
Single-tenant or owner-occupied office construction, designed around your specific headcount and department layout.
Buildings designed with shared lobbies, corridors, and utility systems planned for multiple independent occupants.
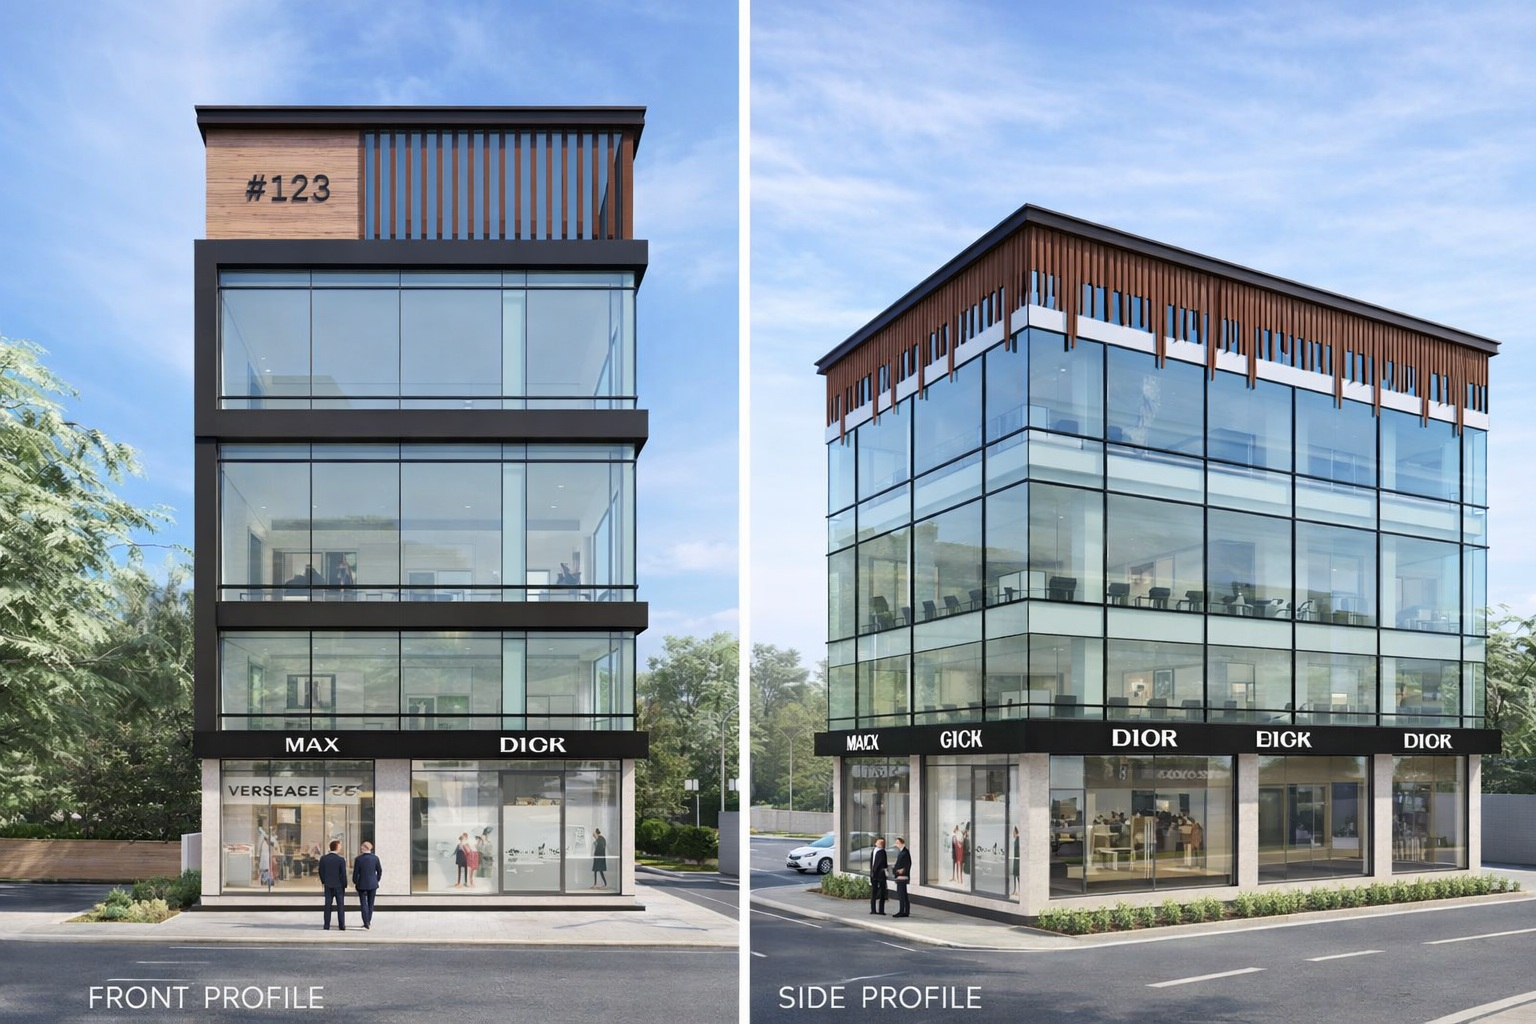
Ground-floor retail combined with upper-floor office space, each with distinct structural and MEP requirements within one building.
Office & Commercial Building Construction starts from ₹1,800 – ₹3,000 per sq.ft. Exact cost depends on project scope and is confirmed after a brief consultation.
Understanding floor plate requirements, tenant mix, and how far the scope should extend — shell only or full fit-out.
Detailed line-item costing prepared reflecting your specific project scope, before any commitment is finalized.
Building plan submission and approval coordination with the local municipal authority, including fire-safety-relevant documentation.
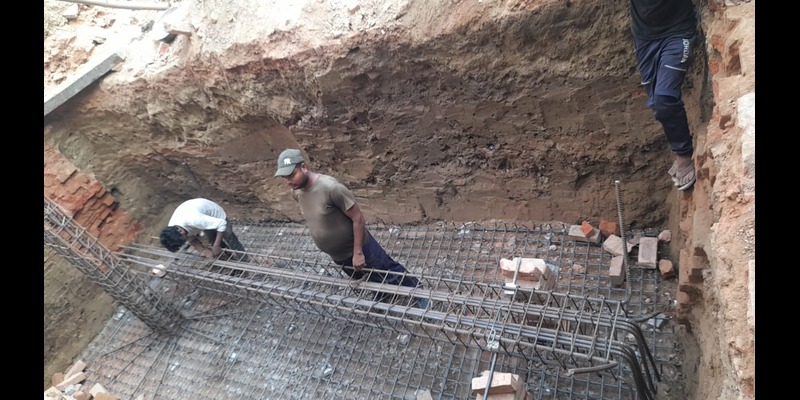
Foundation, structural framework, and commercial-grade MEP rough-in executed per the approved BOQ.
Handover at core-and-shell stage or full fit-out-ready stage, depending on the scope agreed at project start.
Plan sanction coordination with the local municipal authority for the commercial structure.
Fire safety considerations incorporated into structural/MEP planning; specific fire NOC applications are coordinated with the relevant authority as part of approval.
A mid-size commercial building (G+3 to G+5) typically takes 12-18 months depending on scope depth and finish requirements — core-and-shell-only projects generally complete faster than full fit-out-ready delivery.
Prime commercial spaces near LIG Square range from ₹12,000 to ₹22,000 per sq. ft. due to the extreme BRTS footfall.
Construction costs for retail structures range from ₹1,850 to ₹2,400 per sq. ft.
Commercial projects vary far more in floor plate, MEP load, and finish requirements than residential builds, so a detailed BOQ gives a more accurate quote than a fixed per-sq.ft package.
Fire safety design considerations are incorporated into the structural/MEP planning; specific fire NOC applications are typically coordinated with the relevant authority as part of the approval process.
Requirements depend on plot details, building type, project scope and the applicable local authority. Our team can help you understand what applies to your specific project.
Discover construction, architectural, interior design, renovation and related services offered by AMR BuildTech in LIG Colony, Indore.
Looking for Office & Commercial Building Construction in LIG Colony, Indore? Speak directly with our engineers for project consultation, cost estimation and site inspection.
LIG Colony
Indore
At AMR BuildTech, we are more than builders — we are your trusted civil contractors in Bhopal for residential and commercial projects. From site planning to handover, every project is executed with professionalism, transparency, and quality craftsmanship tailored to your vision.
No more juggling architects, engineers, and contractors separately. We manage every stakeholder end-to-end so you stay stress-free.
We respect your timeline. Our project management system ensures milestones are tracked and deliveries always happen on schedule.
We use premium materials and deploy skilled teams at every stage, ensuring lasting durability, safety, and complete peace of mind.
Your happiness is our measure of success. Every project is personalised to your goals, budget, and lifestyle preferences.
At AMR BuildTech, we offer end-to-end construction services in Bhopal combining design innovation, professional project management, and fully transparent pricing. Our unique approach sets us apart from typical construction companies in Bhopal, delivering more value at every step.
Our architects create vastu-aligned, custom designs tailored to your plot size, lifestyle, and local Bhopal Municipal Corporation bylaws.
As full-service contractors in Bhopal, we handle everything from architectural planning to final interior finishing — one team, zero vendor chaos.
Fixed packages with itemised estimates. No hidden charges, no last-minute surprises — just reliable construction cost in Bhopal you can plan around.
Civil engineers, architects, site supervisors, and craftsmen work together to deliver flawless execution and rigorous quality control at every stage.
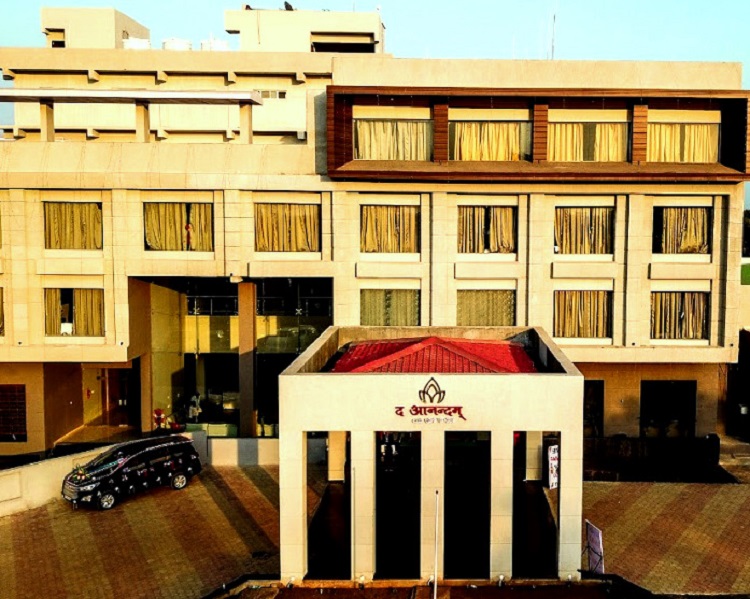
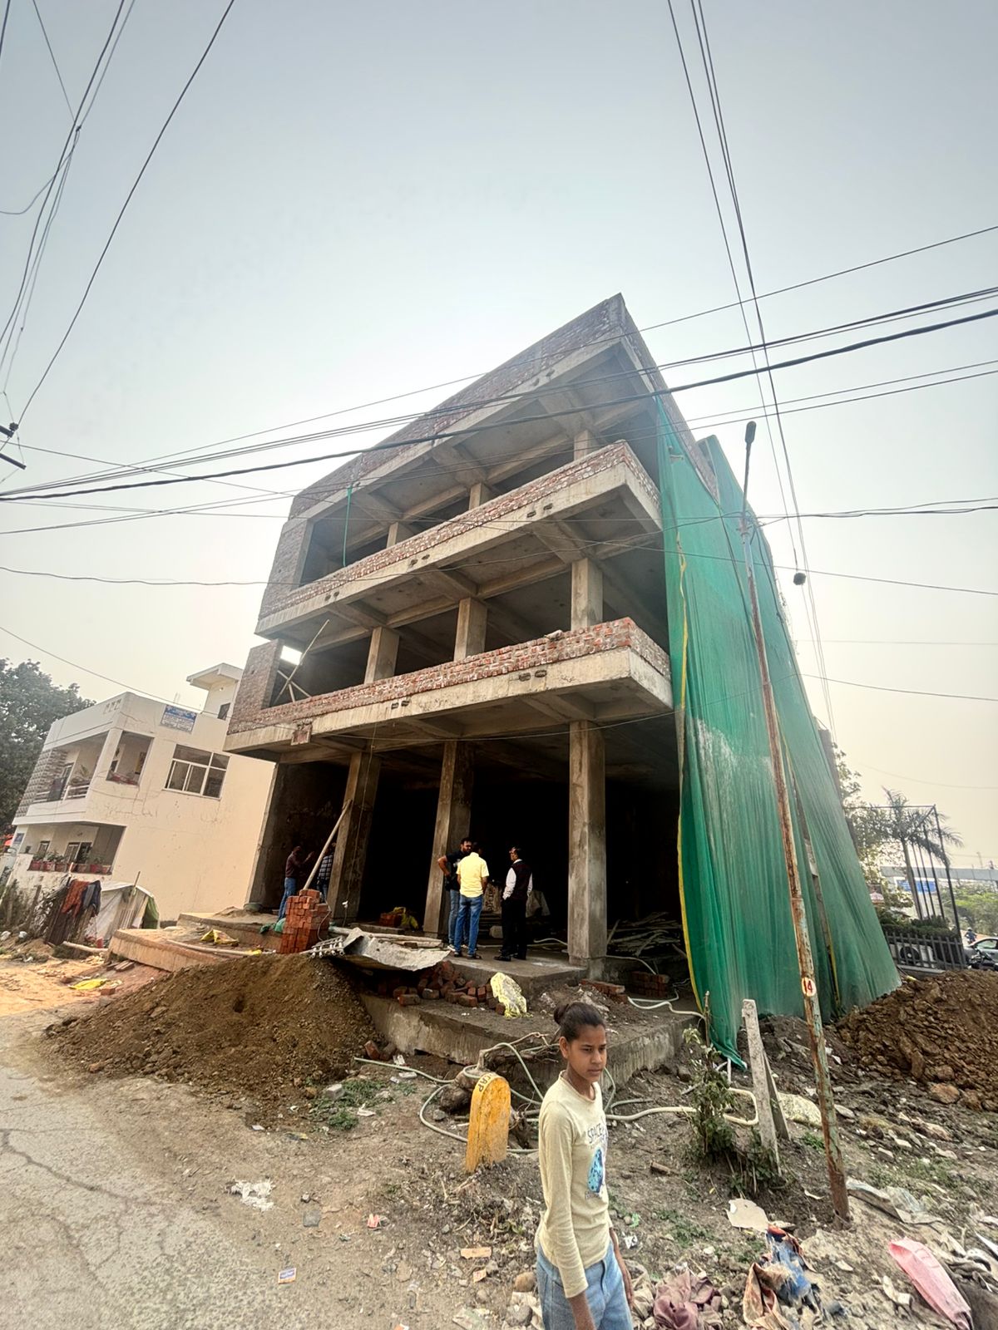
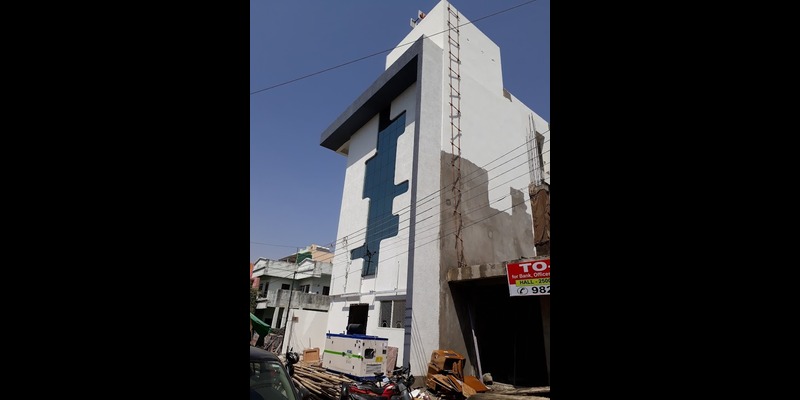
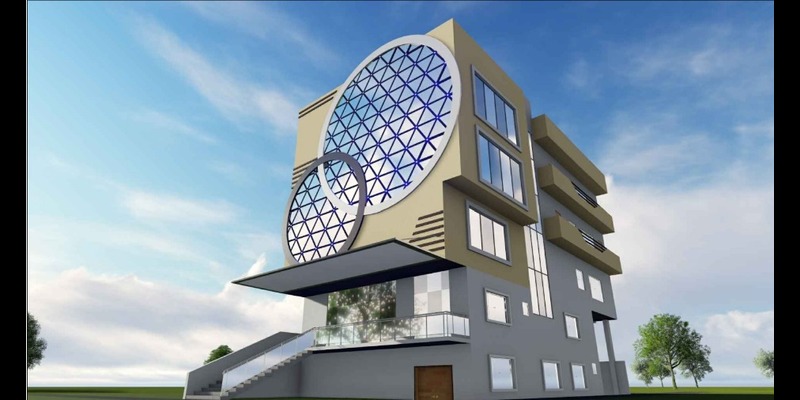
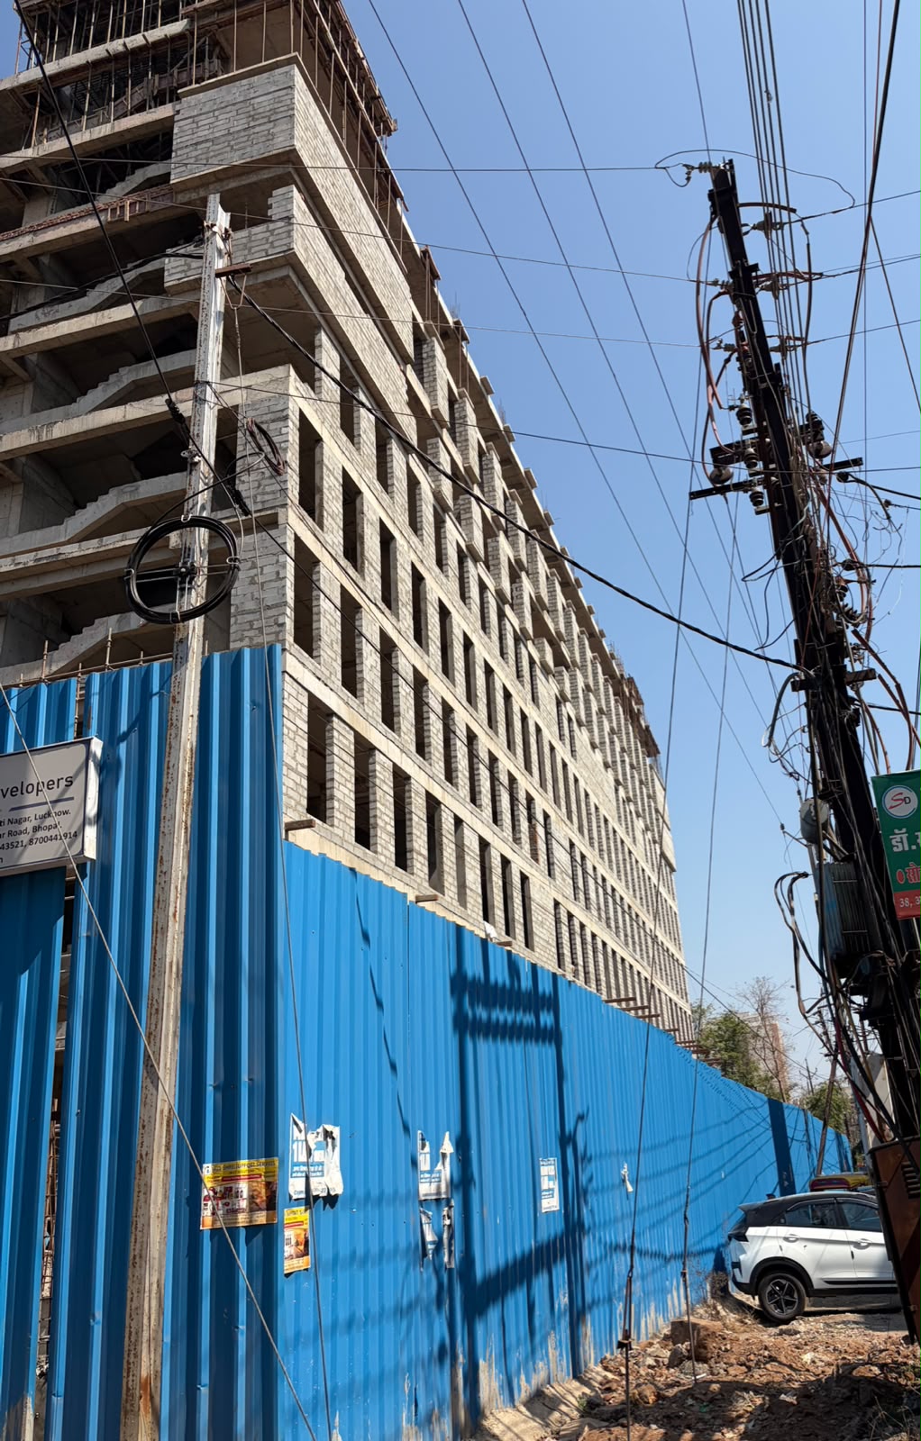
Residential and commercial construction projects completed by AMR BuildTech in Bhopal.