
Foundation and Footing for House Construction: Types, Importance, Design & What Homeowners Should Know
When people plan to build a house, most of their attention naturally goes toward the parts they can see.
They think about the floor plan, elevation, bedrooms, kitchen, bathrooms, flooring, paint, doors, windows and interiors.
But one of the most important parts of the building is the part that eventually disappears from view: the foundation and footing.
After the house is completed, a homeowner cannot normally see the reinforcement inside a footing, the concrete below a column or the soil supporting the foundation.
Yet these elements play a critical role in transferring the loads of the building safely and appropriately to the ground.
A house may have an attractive elevation and expensive finishes, but its structural performance ultimately depends on a foundation system that has been properly designed and correctly executed.
This is why foundation work should not be treated simply as digging a hole, placing steel and filling it with concrete.
The foundation system needs to be considered in relation to the actual building, structural loads, soil conditions, site constraints and engineering requirements.
What Is a Foundation?
A foundation is the lowest structural part of a building that transfers loads from the structure to the supporting ground.
In a typical RCC framed house, the structural load travels through a connected load path.
Roof/Floor Slab → Beam → Column → Footing/Foundation → Soil
The foundation therefore forms the connection between the structure above ground and the soil below ground.
The exact load path can vary depending on the structural system. A load-bearing building, for example, may transfer significant loads through walls and continuous foundations rather than through an RCC column-and-isolated-footing system.
But the basic principle remains the same:
The foundation must transfer the building loads to the ground in a manner appropriate for the structural and soil conditions.
What Is a Footing?
A footing is a structural component of a foundation system that distributes the load from a column or wall over a larger area of supporting soil.
A column carries a concentrated structural load.
If that concentrated load were transferred to the soil over only the small area of the column, the pressure could become too high.
The footing increases the area over which the load is distributed.
In simple terms:
Smaller contact area → higher average pressure
Larger contact area → lower average pressure
However, this does not mean that simply making a footing larger automatically makes it better.
The footing dimensions, thickness, reinforcement and foundation arrangement need to be determined through structural design based on the actual building loads and supporting soil.
Why Is Footing So Important in House Construction?
The footing is one of the most important structural components of a house because it transfers concentrated loads into the supporting soil.
A properly designed footing helps address several important structural requirements.
- Distributes column or wall loads over the supporting soil.
- Helps control the pressure transferred to the soil.
- Contributes to controlling excessive settlement.
- Supports the stability of the structural system.
- Provides a suitable structural base for columns or walls.
- Connects the above-ground structure with the ground-supporting system.
Because many footing components become inaccessible after construction, mistakes at this stage can be particularly difficult and expensive to correct later.
Foundation vs Footing: Are They the Same?
The terms are often used interchangeably in everyday construction conversations, but technically they describe different things.
Foundation refers to the overall system that transfers building loads to the ground.
Footing is a component of that foundation system, typically provided below a column or wall to distribute the load over a suitable area.
For example:
Column → Isolated Footing → Soil
or:
Wall → Strip Footing → Soil
or:
Multiple Columns → Combined Footing → Soil
For some sites, a larger raft foundation or a deep pile foundation may be appropriate instead.
How Does the Load of a House Reach the Soil?
Understanding load transfer makes the importance of the foundation much easier to understand.
Consider the roof or floor of a house.
The slab carries its own weight along with applicable imposed loads. These loads are transferred through the structural system to beams, columns or other supporting structural elements.
The columns then transfer their loads to the foundation.
The foundation finally transfers those loads into the supporting soil.
In simplified form:
Building Loads
↓
Slab
↓
Beam
↓
Column
↓
Footing
↓
Soil
This is why changing one part of the structural system can affect another. Column positions, spans, number of floors and structural loads can all influence foundation requirements.
Why Soil Is Critical to Foundation Design
The foundation eventually transfers the building load into the ground.
Therefore, the soil is not simply something surrounding the footing.
The soil forms an essential part of the foundation-support system.
Important soil-related considerations can include:
- Soil type
- Allowable bearing capacity
- Depth of competent supporting soil
- Settlement characteristics
- Groundwater conditions
- Existing fill or disturbed soil
- Expansive or problematic soil conditions
- Previous excavation or construction
- Site levels and drainage
This is one of the main reasons why the foundation of one house should not simply be copied for another house.
Even neighbouring properties can have differences in soil conditions, building loads, column layouts and foundation requirements.
Major Types of Foundations and Footings Used in House Construction
There is no single foundation arrangement that is suitable for every building.
Depending on the structural system, soil conditions, column arrangement, site constraints and project requirements, different foundation solutions may be considered.
The commonly discussed types include isolated footing, strip or continuous footing, combined footing, strap or cantilever footing, raft or mat foundation and pile foundation.
1. Isolated Footing
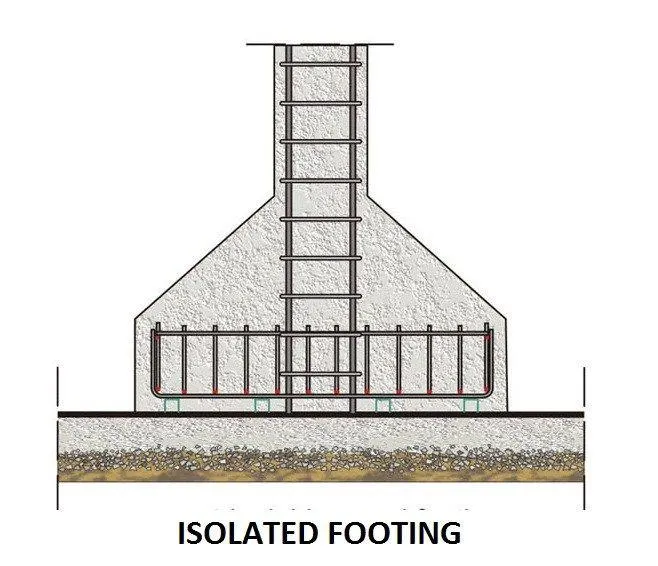
An isolated footing generally supports an individual column.
It is one of the most commonly encountered foundation arrangements in RCC framed residential construction where the soil conditions, column spacing and structural loads permit individual foundations.
An isolated footing may be square, rectangular or another suitable shape depending on the structural requirements.
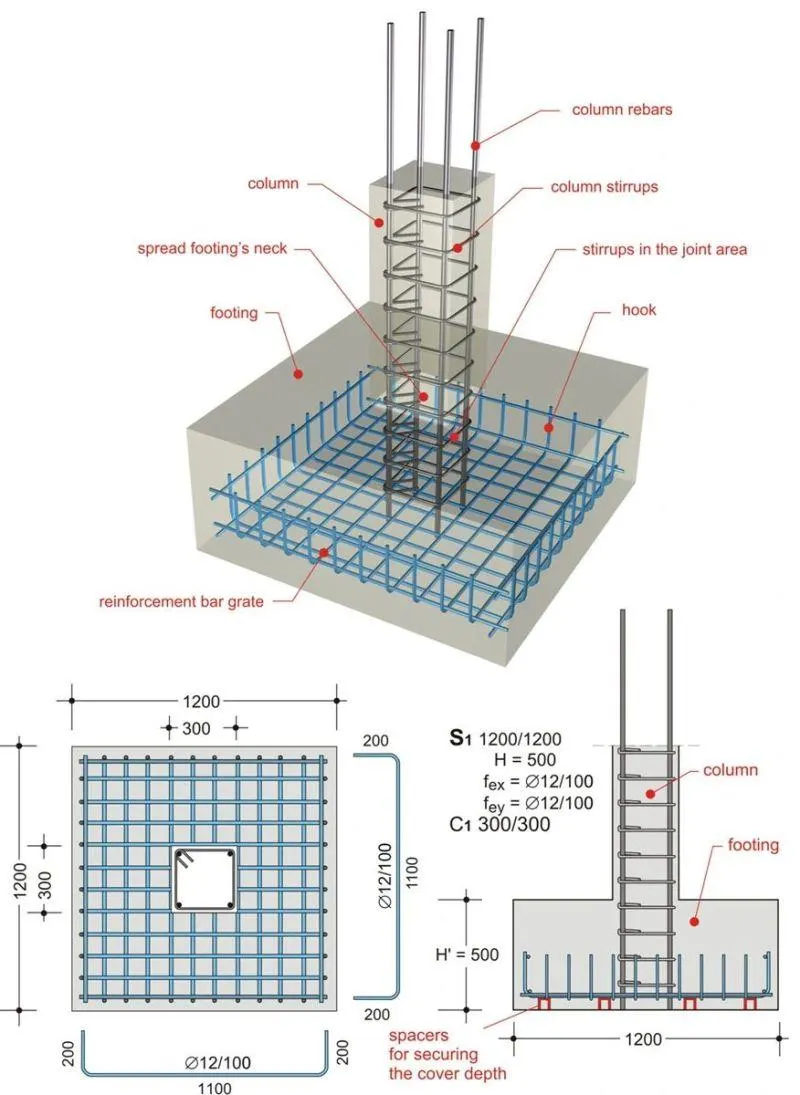
However, homeowners should remember an important point:
There is no universal isolated-footing size for every house.
Two columns in the same building may carry different loads, and their foundation requirements can therefore differ.
Footing dimensions and reinforcement should be based on the structural design rather than a standard size copied from another project.
2. Continuous or Strip Footing
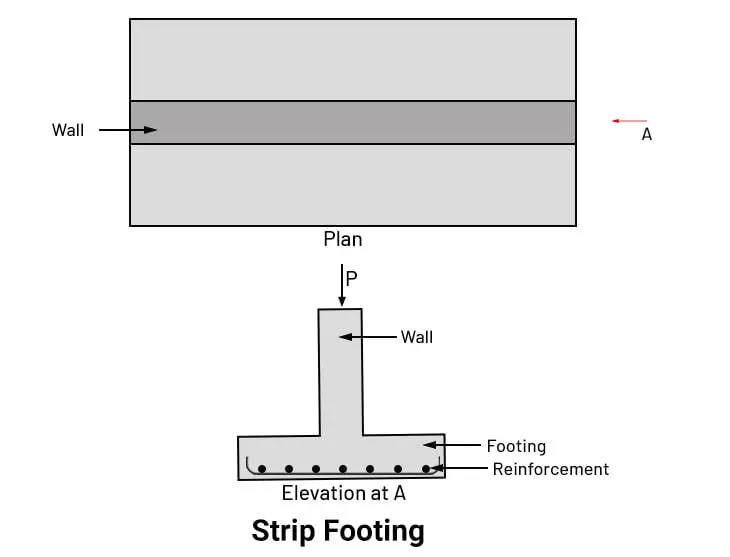
A strip footing, also known as a continuous footing, is a foundation that extends continuously below a load-bearing wall or continuous line of structural load.
Instead of placing separate pads below individual columns, the foundation follows the wall or load line.
Strip footings may be associated with:
- Load-bearing walls
- Continuous wall loads
- Certain closely spaced structural conditions
The reinforcement, width, depth and concrete requirements depend on the structural design and supporting soil.
-footing.webp)
As with other foundation systems, the footing should be set out accurately and constructed according to the approved drawings.
3. Combined Footing
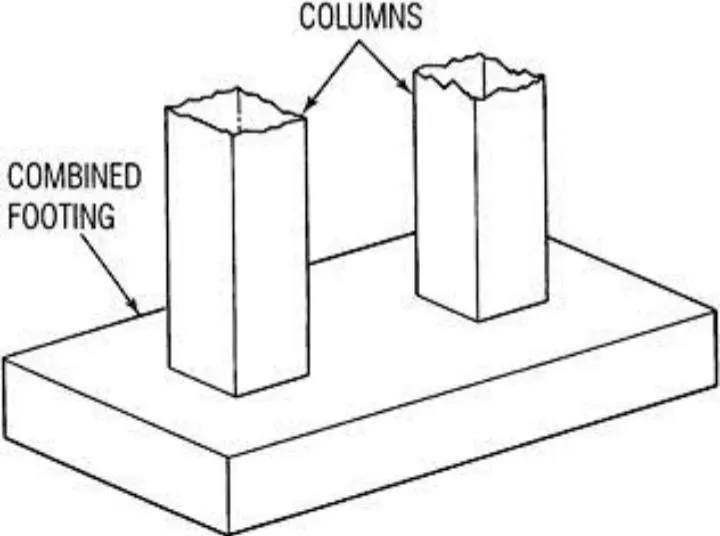
A combined footing supports two or more columns on one common footing.
This arrangement can become appropriate when individual footings would overlap or when site geometry and structural requirements make a common footing more suitable.
For example, two columns located relatively close to each other may not have sufficient space for two independent footings without interference.
Instead, a common footing can be structurally designed for the combined loads.
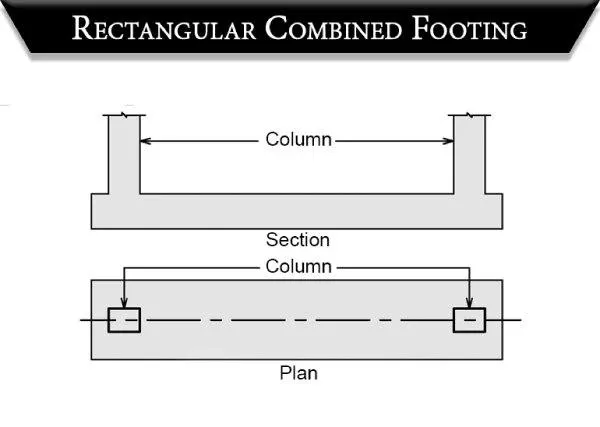
The shape of a combined footing depends on the column loads, spacing, geometry, soil conditions and structural calculations.
It should therefore not be selected simply because a particular shape appears easier or more economical to construct.
4. Strap or Cantilever Footing
A strap footing, also called a cantilever footing, consists of two separate footing elements connected by a structural strap beam.
This type of arrangement can be particularly relevant when a column is located close to a property boundary.
A boundary column may not have sufficient space to allow a conventional isolated footing to extend symmetrically.
Instead, a structurally designed strap arrangement can connect the boundary footing to another footing.
-footing3.webp)
The strap beam is not simply a piece of concrete joining two foundations. Its dimensions and reinforcement form part of the structural design.
The arrangement depends on factors such as:
- Column loads
- Column spacing
- Boundary restrictions
- Footing dimensions
- Soil conditions
- Structural analysis
5. Raft or Mat Foundation
-foundation.webp)
A raft foundation, also called a mat foundation, is a large reinforced-concrete foundation that supports multiple columns and/or walls over a substantial portion of the building footprint.
Instead of having numerous independent isolated footings, the foundation works as a larger integrated structural element.
A raft may be considered in situations involving factors such as:
- Lower soil bearing capacity
- Closely spaced columns
- Large numbers of isolated footings
- Potential overlap of individual footings
- Specific settlement-control requirements
-foundation1.webp)
A raft foundation should not automatically be considered "better" merely because it uses more concrete and reinforcement.
It is a different structural solution and should be selected when the engineering conditions justify it.
6. Pile Foundation
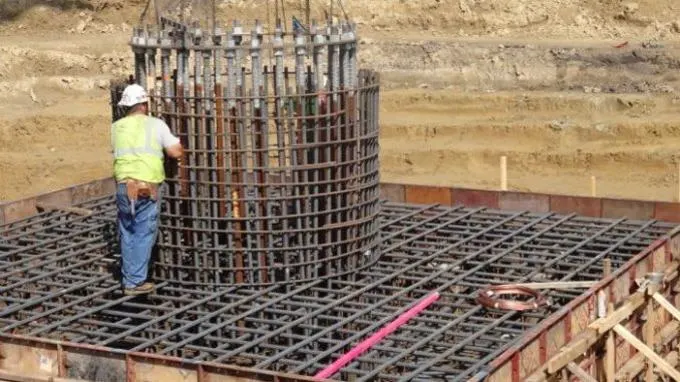
A pile foundation is a deep foundation system.
It may be used when the required support cannot be efficiently achieved through a conventional shallow foundation at the available depth, or when the soil and structural conditions require load transfer deeper into the ground.
Piles can transfer structural loads through mechanisms such as:
- End bearing
- Shaft resistance
- A combination of both, depending on the pile and soil system
Multiple piles can be connected through a pile cap, which transfers structural loads from the column or pier into the pile group.
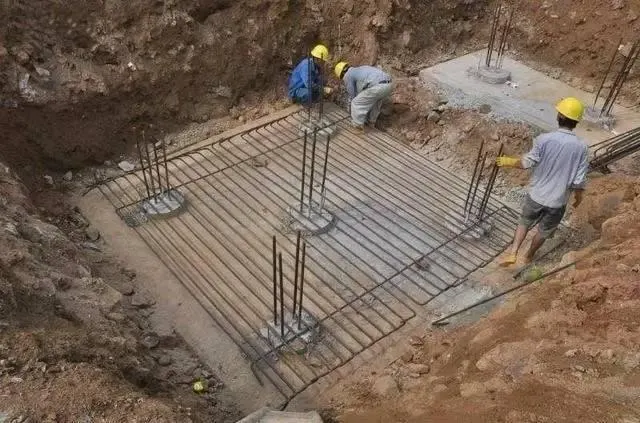
Pile foundations require specialised design and construction procedures and should be based on appropriate geotechnical and structural assessment.
Shallow Foundation vs Deep Foundation
Foundation systems can broadly be understood as shallow foundations and deep foundations.
| Foundation Category | Examples | Basic Concept |
|---|---|---|
| Shallow Foundation | Isolated, strip, combined, strap, raft | Transfers loads to suitable supporting soil through a foundation system at relatively shallow depth. |
| Deep Foundation | Pile foundation | Transfers structural loads deeper into the ground through a deep foundation system. |
This classification is useful for understanding foundation systems, but the actual foundation choice should always be based on project-specific engineering requirements.
Why Footing Size Is Not Fixed for Every House
One of the most common questions homeowners ask is:
"What should be the size of the footing for a house?"
There is no single answer.
The required footing dimensions depend on the actual structural loads and supporting soil.
Important factors can include:
- Number of floors
- Column loads
- Column spacing
- Beam and slab loads
- Wall loads
- Live loads
- Soil bearing characteristics
- Settlement considerations
- Foundation geometry
- Concrete grade
- Reinforcement requirements
- Site restrictions
Therefore, a statement such as "G+1 house means 5 ft × 5 ft footing" should not be treated as an engineering rule.
The correct footing has to be designed for the actual project.
Is a Deeper Footing Always Better?
No.
A deeper foundation is not automatically a stronger foundation.
Foundation depth needs to be determined based on the actual site and structural requirements.
Relevant considerations can include:
- Soil profile
- Required founding level
- Allowable soil bearing capacity
- Groundwater conditions
- Structural loads
- Adjacent structures
- Existing site conditions
- Settlement requirements
- Construction feasibility
Simply excavating deeper and filling the additional depth with concrete does not automatically produce a better foundation.
The objective is to provide a structurally adequate and appropriately designed foundation.
Why Soil Testing and Site Assessment Matter
The same building design may require different foundation considerations on different sites.
Before finalising foundation requirements, the site should be understood properly.
Depending on the project, investigation and assessment can provide information about:
- Soil layers
- Soil bearing characteristics
- Groundwater
- Depth of suitable supporting strata
- Potential settlement issues
- Suitability of shallow foundation systems
- Need for deeper foundation solutions
This is particularly important when the site has unusual soil conditions, significant structural loads, multiple floors or other site complexities.
What Is PCC Below a Footing?
PCC means Plain Cement Concrete.
Depending on the structural and construction requirements, PCC may be provided below a footing to create a prepared base for foundation work.
It can provide a relatively clean and level working surface and help separate reinforcement and structural concrete from direct contact with the soil where specified.
However, the exact PCC thickness and specification should follow the project drawings and construction requirements.
Why Reinforcement Is Important in Footing
Reinforced concrete combines the properties of concrete and steel.
Concrete provides strong resistance to compression, while reinforcement is used to resist tensile and other structural effects for which it has been designed.
Footing reinforcement therefore needs to be installed according to the structural drawings.
Important aspects can include:
- Bar diameter
- Bar spacing
- Direction of reinforcement
- Anchorage
- Bends and hooks where specified
- Lapping requirements
- Concrete cover
- Column starter reinforcement
- Proper support of reinforcement during concreting
Steel should not simply be added or removed at the site based on informal assumptions.
Why Concrete Cover Matters
Concrete cover refers to the concrete surrounding the reinforcement.
It is important for the durability and protection of reinforced concrete.
Proper cover helps protect reinforcement from environmental exposure and supports the intended performance of the structural element.
For this reason, reinforcement should not simply be placed directly on soil or allowed to rest at an incorrect level.
Suitable spacers, chairs and other supporting arrangements should be used as required by the structural drawings and specifications.
What Should Be Checked Before Footing Concrete?
Foundation reinforcement eventually becomes hidden inside concrete.
That makes the inspection immediately before concreting particularly important.
Relevant checks can include:
- Footing location
- Footing dimensions
- Excavation depth
- Founding level
- Soil condition
- PCC or base preparation where specified
- Reinforcement diameter
- Reinforcement spacing
- Reinforcement direction
- Concrete cover
- Column starter bars
- Formwork where required
- Levels and alignment
- Cleanliness before concrete placement
The responsible technical team should verify the work against the approved structural drawings before concreting.
Why Foundation Work Should Not Be Used for Arbitrary Cost Cutting
During house construction, homeowners naturally look for ways to control costs.
That is reasonable.
However, structural components such as foundations should not be modified simply to save material without engineering approval.
Reducing reinforcement, changing concrete specifications, reducing footing dimensions or altering foundation depth without proper design review can affect the structural system.
At the same time, unnecessarily increasing concrete or steel does not automatically represent better construction either.
The objective should be:
Use the right structural solution, with the right materials, in the right quantity, according to the design.
Common Foundation Mistakes Homeowners Should Avoid
1. Copying the Neighbour's Foundation
A neighbouring house may have a different soil profile, different column arrangement, different number of floors and different structural loads.
2. Choosing Footing Size Only by Number of Floors
Floor count alone does not determine footing size.
3. Ignoring Soil Conditions
The foundation transfers loads into soil, so soil conditions matter directly.
4. Reducing Reinforcement Without Engineering Approval
Reinforcement is part of the structural design and should not be reduced arbitrarily.
5. Assuming Bigger Always Means Better
A bigger footing is not automatically a better-designed footing.
6. Poor Reinforcement Placement
Incorrect spacing, cover, anchorage or positioning can affect structural performance.
7. Pouring Concrete Without Proper Inspection
Once concrete is poured, many foundation details are concealed.
8. Ignoring Water During Excavation
Water accumulation and unstable excavation conditions need to be handled appropriately according to the site and engineering requirements.
9. Changing Column Positions Without Redesign
Column locations are connected to the structural system and foundation design.
10. Treating Foundation Work as Routine Labour Work
Foundation construction is structural work and should be executed under appropriate technical supervision.
Foundation Quality Depends on Both Design and Execution
A good structural drawing alone does not guarantee a good foundation.
The design must also be translated correctly into physical construction.
Important execution aspects can include:
- Correct setting out
- Proper excavation
- Suitable base preparation
- Correct reinforcement placement
- Specified concrete cover
- Correct formwork where required
- Proper concrete placement
- Adequate compaction
- Appropriate curing
- Protection of reinforcement and concrete
This is why site supervision is important during the foundation stage.
Foundation Is Only One Part of the Complete Structural System
It is also important to understand that the footing does not work independently.
The foundation is connected to the columns, beams, slabs and walls above it.
A simplified structural sequence is:
Soil → Foundation → Column/Wall → Beam → Slab → Building Loads
Every component needs to work as part of the overall structural system.
That is why foundation decisions should be coordinated with architectural and structural planning before construction begins.
Which Footing Is Best for a House?
There is no single footing type that is best for every house.
| Foundation Type | Typical Situation |
|---|---|
| Isolated Footing | Individual columns where soil and structural conditions permit separate footings. |
| Strip Footing | Continuous wall or load-bearing conditions. |
| Combined Footing | Two or more columns supported on one common footing. |
| Strap Footing | Boundary or restricted column conditions requiring a connecting strap beam. |
| Raft Foundation | Multiple columns and/or walls supported by a large integrated foundation. |
| Pile Foundation | Deep foundation conditions requiring structural load transfer through piles. |
The correct question is therefore not:
"Which footing is strongest?"
The better question is:
"Which foundation system is appropriate for this building, this soil and this site?"
What Homeowners Should Ask Their Construction Company
Before foundation work starts, homeowners can ask several useful questions.
| Question | Why It Matters |
|---|---|
| What foundation system has been designed? | Helps the homeowner understand the structural approach. |
| What is the basis for the footing dimensions? | Confirms that the footing is not simply being selected by assumption. |
| What are the relevant soil conditions? | Foundation performance depends on the supporting ground. |
| Are structural drawings available? | Provides the basis for reinforcement and foundation execution. |
| What reinforcement is specified? | Helps establish what is expected before concreting. |
| How is concrete work checked? | Foundation quality depends on execution as well as design. |
| Who inspects the reinforcement before concreting? | Important details become concealed after concrete placement. |
| How is curing managed? | Concrete requires appropriate curing and protection after placement. |
Foundation Planning Should Begin Before Excavation
One of the most important principles of house construction is that foundation work should not be the first time the structural system is being decided.
Before excavation begins, the project should have a coordinated understanding of:
- Site dimensions
- Architectural layout
- Column positions
- Structural system
- Foundation requirements
- Relevant soil conditions
- Plinth levels
- Service requirements
- Construction access
This coordination reduces the possibility of discovering major structural or layout conflicts after excavation has already started.
How AMR BuildTech Approaches Foundation and Structural Planning
For a structured house construction project, foundation work should be treated as part of a connected process rather than as an isolated activity.
At AMR BuildTech, the construction process can be organised around the relationship between site conditions, architectural planning, structural design, estimation, execution, supervision and quality monitoring.
The foundation stage therefore fits into a larger workflow:
Site Understanding → Architectural Planning → Structural Planning → Estimate/BOQ → Foundation Execution → RCC Structure → Masonry → Services → Finishing → Inspection → Handover
This approach helps homeowners understand that foundation work is not simply a quantity of concrete and steel.
It is the first major structural stage of the house and needs to connect correctly with everything that comes after it.
Why a Good Foundation Is About More Than Concrete and Steel
It is common to compare construction companies by asking how much steel or concrete they provide.
But foundation quality cannot be judged by material quantity alone.
A proper foundation involves:
- Correct structural design
- Appropriate foundation selection
- Suitable soil assessment
- Correct footing dimensions
- Correct reinforcement
- Proper concrete specification
- Correct execution
- Inspection before concreting
- Appropriate curing
- Coordination with the complete structural system
The objective should therefore be engineering adequacy and construction quality, not simply maximum material consumption.
Foundation and Footing: The Part of the House You Cannot See Later
After the house is completed, homeowners can inspect their tiles, paint, kitchen, doors, windows and sanitary fittings.
They cannot easily inspect the reinforcement inside the footing.
They cannot see the concrete below the column.
They cannot see the actual founding condition after the building has been completed.
This makes foundation work fundamentally different from many finishing activities.
A tile can be replaced.
A paint finish can be redone.
A cabinet can be modified.
But structural foundation work is buried and integrated into the building.
That is why the foundation stage deserves careful planning, engineering and inspection from the beginning.
Foundation and Footing Checklist for Homeowners
Before foundation work progresses too far, homeowners should have a basic understanding of what is being built and why.
- Confirm that the architectural and structural drawings are coordinated.
- Understand which foundation system has been designed.
- Confirm the footing locations and dimensions from the structural drawings.
- Understand the relevant site and soil conditions.
- Check that excavation is carried out to the specified level.
- Verify reinforcement against the structural drawings before concreting.
- Check reinforcement spacing, positioning and cover.
- Verify column starter bars and alignment.
- Confirm the specified concrete and base preparation.
- Ensure the responsible technical team inspects the work before concrete placement.
- Ensure appropriate curing and post-concreting practices are followed.
The purpose of such a checklist is not to turn the homeowner into a structural engineer. It is to help ensure that important foundation decisions are understood, documented and supervised properly.
Final Takeaway: The House Starts From the Ground
A house does not really start with the first visible wall.
It starts from the ground.
The foundation and footing establish the structural connection between the building and the soil beneath it.
Whether a project uses an isolated footing, strip footing, combined footing, strap footing, raft foundation or pile foundation, the correct choice depends on the actual structural and site conditions.
There is no universal footing size, universal foundation depth or single foundation type that can safely be applied to every house.
The right approach is:
Understand the site → understand the structure → design the foundation → execute the reinforcement and concrete correctly → inspect the work → continue with the superstructure.
For homeowners planning a house in Bhopal, understanding this process is useful because the foundation is one of the most important parts of the project — even though most of it will never be visible after construction is complete.
A good foundation is not necessarily the biggest foundation.
It is the right foundation for the building, the soil and the site, designed properly and executed correctly.
Planning to Build a House in Bhopal?
If you are planning a new house in Bhopal, foundation planning should be considered alongside the architectural design, structural system, construction scope and overall project estimate.
You can also use the AMR BuildTech Construction Cost Calculator to get an initial understanding of construction costs and project requirements before discussing your project in greater detail.
Important Note
Foundation and footing requirements vary according to the building structure, number of floors, column loads, soil conditions, site constraints, groundwater conditions, applicable design requirements and other project-specific factors. The footing types and construction principles described in this article are provided for general understanding and should not be used as a substitute for project-specific structural design. Foundation dimensions, reinforcement, depth, concrete specifications and construction details should follow the approved structural drawings and the recommendations of the responsible structural and geotechnical professionals.