When people hear the word Vastu, they often immediately think about the orientation of rooms in a house, the location of a kitchen or the position of a bedroom.
Temple architecture is different.
A Mandir is not simply a larger version of a residence. Its planning is influenced by sacred geometry, temple traditions, ritual requirements, architectural proportions, deity hierarchy, orientation and the relationship between the different sacred spaces.
For this reason, Vastu Shastra for Mandir construction should be understood as part of a larger temple-planning tradition rather than as a checklist of residential Vastu rules.
The purpose of this article is to introduce the major principles that can influence the planning of a Mandir, while recognising that the final design should always respond to the specific temple tradition, site and religious requirements.
What Is Vastu in Temple Architecture?
Vastu Shastra is traditionally associated with principles of site planning, orientation, spatial organisation, proportion and the relationship between the built environment and its surroundings.
In temple architecture, these ideas become part of a much larger system.
The temple is conceived as a sacred environment rather than simply a functional building.
The planning may consider:
- Site orientation
- Sacred geometry
- Proportion
- Spatial hierarchy
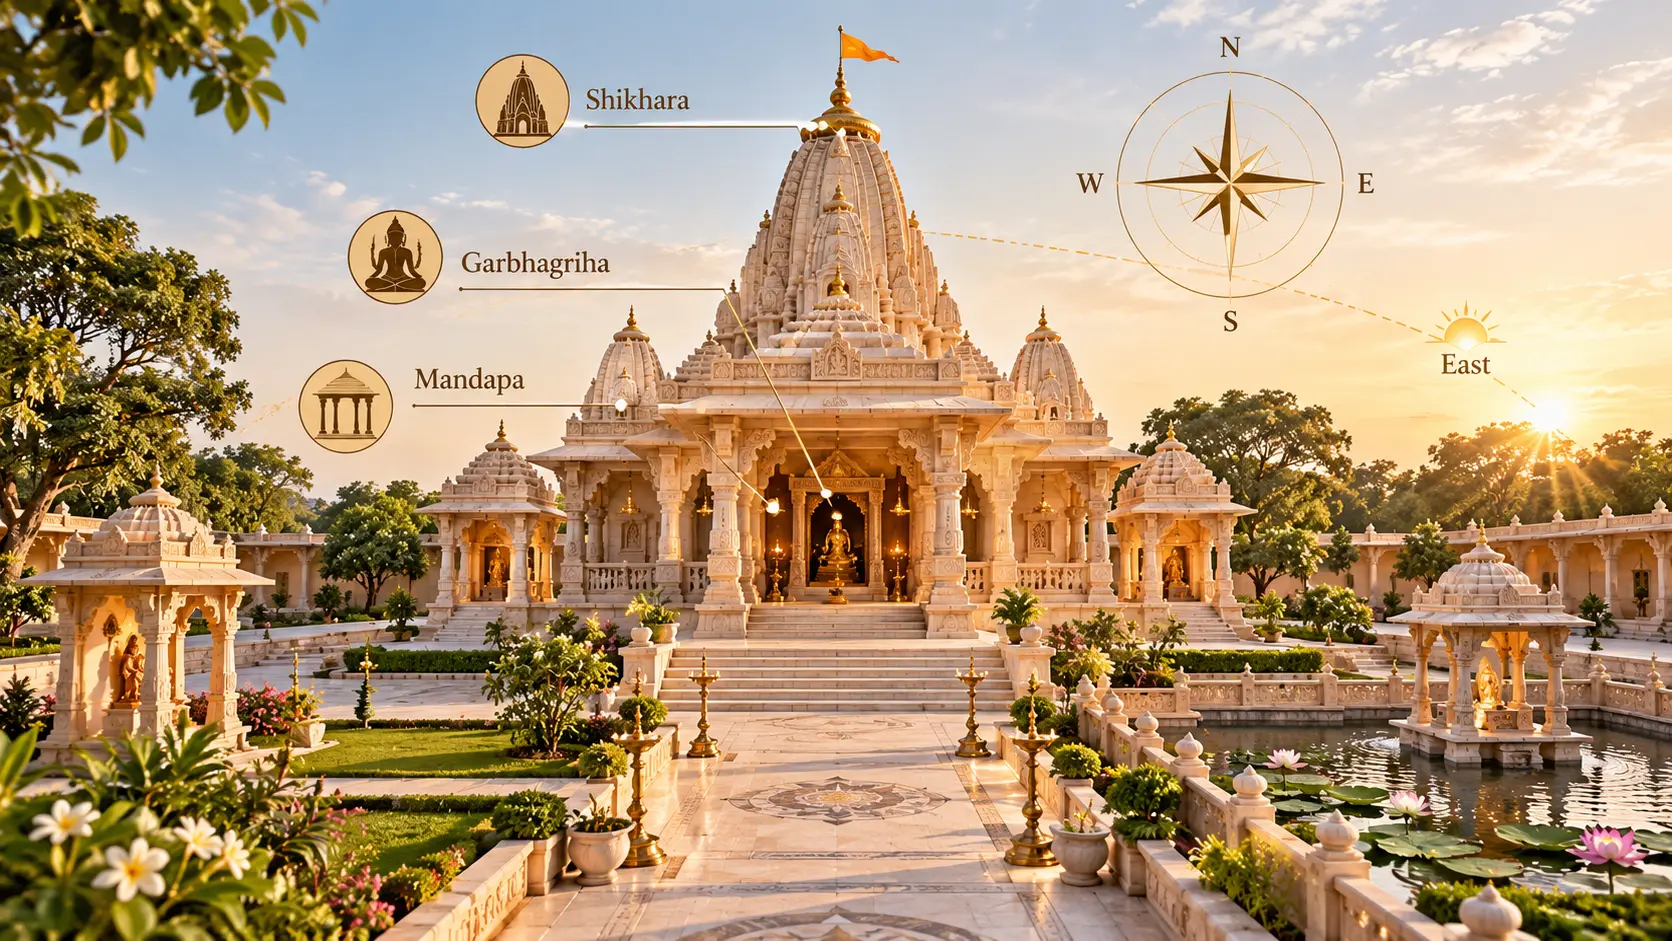
- Garbhagriha
- Mandapa
- Pradakshina
- Entrance sequence
- Subsidiary shrines
- Shikhara or Vimana
- Sacred landscape
- Ritual movement
These elements are not independent. Their relationship creates the overall architectural and spiritual character of the temple.
Temple Vastu Is Not Residential Vastu
This is one of the most important distinctions to understand.
A residential building is primarily planned around living, sleeping, cooking, working and everyday activities.
A temple is planned around worship, ritual, sacred hierarchy, movement, congregation and the presence of the principal deity.
Therefore, a rule that may be commonly discussed for a house cannot automatically be transferred to a temple.
Temple planning should instead begin with the relevant architectural and religious tradition and then consider how Vastu principles, site conditions and modern requirements can work together.
A temple should be designed as a temple, not as a house with a larger sanctum.
Why Orientation Matters
Orientation is an important part of traditional temple planning.
The relationship between the temple, the cardinal directions, the entrance, the sacred spaces and the surrounding landscape can influence the overall composition.
Orientation may also affect:
- Approach to the temple
- Morning and evening light
- Entrance sequence
- Ritual movement
- Relationship with the surrounding landscape
- Position of subsidiary structures
- Overall visual axis
However, there is no single orientation that should be blindly applied to every Mandir.
The appropriate solution depends on the temple tradition, deity, site, existing structures and overall master plan.
Understanding the Sacred Centre: The Garbhagriha
The Garbhagriha, or sanctum, is the spiritual centre of many Hindu temples.
It is where the principal deity is installed and is therefore fundamentally different from an ordinary room.
The Garbhagriha establishes the hierarchy of the temple around it.
Depending on the temple tradition, the spaces surrounding it may include:
- Antarala
- Mandapa
- Ardha Mandapa
- Pradakshina Path
- Subsidiary shrines
- Other ritual spaces
The dimensions, proportions, orientation and relationships of these spaces should be developed according to the relevant architectural tradition and religious requirements.
The Garbhagriha Is Not Just Another Room
In modern architecture, rooms are often planned primarily according to area and function.
The Garbhagriha is different.
Its importance comes from its sacred role and its relationship with the deity.
This means its design involves considerations beyond ordinary room planning.
These may include:
- Proportion
- Orientation
- Access
- Ritual requirements
- Relationship with the Mandapa
- Relationship with the Shikhara or Vimana
- Pradakshina
- Deity-specific requirements
The architectural design should therefore be developed with appropriate knowledge of the temple tradition rather than relying only on generic Vastu advice.
The Mandapa: The Space Between the Devotee and the Sanctum
The Mandapa plays an important role in many temple traditions.
It may act as a gathering space, a ritual space, an architectural transition or a place from which devotees experience the sacred centre.
Depending on the temple, there may be different types of Mandapas serving different purposes.
Its planning should consider:
- Number of devotees
- Ritual requirements
- Visibility towards the sanctum
- Structural system
- Movement
- Architectural proportion
- Relationship with the entrance
In a large temple, the Mandapa may also become an important part of crowd and visitor management.
This is where traditional architecture and modern planning need to work together.
Pradakshina Path: Designing Ritual Movement
Where circumambulation is part of the temple tradition, the Pradakshina Path is an important element of the architectural plan.
It creates a defined movement around the sacred centre.
Its design may need to consider:
- Required width
- Number of devotees
- Connection to entrances
- Relationship with the sanctum
- Lighting
- Ventilation
- Accessibility
- Festival-day movement
The Pradakshina Path should not be treated as leftover space around the temple.
Where it is part of the religious tradition, it is a meaningful component of the temple architecture.
Temple Entrance and Sacred Transition
The entrance is the point where the visitor begins the transition from the ordinary environment into the sacred environment.
Therefore, temple entry should be considered at several levels:
- Approach from the wider campus
- Main gateway
- Temple courtyard
- Mandapa
- Sanctum approach
The architectural sequence can create a gradual movement towards the sacred centre.
This sequence can also be integrated with modern visitor management.
For a large temple, the approach may involve parking, pedestrian pathways, holding areas and security before the devotee reaches the sacred precinct.
This is why temple master planning and temple architecture should be considered together.
Understanding Directional Principles
Traditional Vastu planning gives importance to the cardinal directions and their relationships with different types of spaces.
However, temple planning should not be reduced to a simplistic chart where every activity is assigned a direction without considering the larger architectural system.
Directional considerations may influence:
- Temple orientation
- Entry sequence
- Water elements
- Open spaces
- Subsidiary structures
- Ritual spaces
- Landscape
The actual application should depend on the specific temple tradition and site.
There is a difference between understanding a traditional principle and applying it mechanically.
Why the Northeast Should Not Be Treated as a Universal Answer
The northeast direction is frequently discussed in popular Vastu literature, particularly in relation to openness, water and spiritual associations.
However, temple planning should not become a simple exercise of placing every important element in the northeast.
The main temple, Garbhagriha, entrance, subsidiary shrines, water elements and other spaces have relationships that extend beyond one direction.
The correct approach is to study the entire site and the relevant architectural tradition.
This prevents the master plan from becoming a collection of isolated Vastu rules.
Shikhara and the Vertical Axis
The Shikhara in North Indian temple architecture, and the Vimana in many South Indian traditions, forms an important part of the vertical composition of the temple.
It is not simply a roof.
Its proportion and relationship with the sanctum are fundamental to the architectural expression of the temple.
The design needs to consider:
- Garbhagriha dimensions
- Overall temple proportions
- Architectural style
- Structural system
- Material
- Load transfer
- Visual proportion
- Regional tradition
Traditional appearance and structural engineering therefore need to work together.
Subsidiary Shrines and Sacred Hierarchy
Many temples include shrines dedicated to other deities.
Their placement should be based on the religious hierarchy and architectural tradition of the temple.
The master plan may need to consider the relationship between:
- Principal deity
- Subsidiary deities
- Main entrance
- Pradakshina
- Mandapa
- Festival movement
- Landscape
Instead of placing additional shrines wherever space remains available, they should be integrated into the overall sacred composition.
Yajnashala and Other Ritual Spaces
A large Mandir may require spaces for specific religious activities beyond daily darshan.
Depending on the temple, these may include:
- Yajnashala
- Havan areas
- Festival ritual spaces
- Processional areas
- Religious gathering spaces
- Special puja areas
These spaces should be planned according to their actual ritual requirements, expected capacity and relationship with the sacred core.
Water and Landscape in Temple Planning
Water has traditionally played an important role in many temple environments.
Depending on the site and temple tradition, water elements may include:
- Kund
- Temple tank
- Stepwell
- Water feature
- Ritual bathing area
- Landscape water elements
Modern requirements also need to be considered.
Water bodies must be planned with appropriate safety, drainage, maintenance and water-management systems.
Similarly, sacred trees and mature vegetation can become important parts of the temple landscape and should be identified before major development takes place.
Temple Vastu and the Complete Campus
One of the most important principles is that Vastu planning should not stop at the walls of the main temple.
A large Mandir is a complete campus.
The larger master plan may include:
- Main temple
- Subsidiary shrines
- Dharamshala
- Kitchen
- Bhojanalaya
- Parking
- Holding areas
- Pedestrian paths
- Yajnashala
- Water elements
- Landscape
- Utilities
- Service areas
The relationship between these elements should be studied as a complete system.
This is why Vastu, temple architecture and master planning should not be treated as completely separate subjects.
Traditional Principles and Modern Structural Engineering
A temple can respect traditional architectural principles while using modern engineering where appropriate.
Modern engineering may be required for:
- Structural safety
- Seismic considerations
- Foundation design
- Fire safety
- Electrical systems
- Drainage
- Water supply
- Accessibility
- Emergency access
- Large-span structures
The challenge is not to choose between traditional architecture and modern engineering.
The challenge is to make them work together without allowing modern interventions to unnecessarily compromise the architectural identity of the temple.
Vastu and Visitor Management
Large temples introduce another consideration that traditional small-scale temple planning may not have had to address in the same way: large visitor numbers.
A modern Mandir may need to accommodate thousands of devotees during important occasions.
Therefore, the architectural design should also consider:
- Queue movement
- Holding areas
- Pedestrian circulation
- Accessibility
- Emergency evacuation
- Security screening
- Festival-day crowds
These requirements should be integrated carefully so that visitor-management infrastructure supports rather than dominates the sacred architecture.
Common Mistakes in Applying Temple Vastu
Several mistakes can occur when temple Vastu is approached too simplistically.
1. Applying Residential Rules Directly
A temple is not a residence. Its planning requirements are fundamentally different.
2. Focusing Only on Directions
Direction is important, but it is only one part of the overall architectural system.
3. Ignoring the Existing Temple
In redevelopment projects, existing sacred and historic elements should be understood before changes are proposed.
4. Ignoring Visitor Movement
A temple may be traditionally planned but still function poorly if thousands of visitors have nowhere to queue, rest or move safely.
5. Treating Every Rule as Absolute
Traditional principles need interpretation within the relevant temple tradition, site and architectural context.
6. Designing the Building Without the Campus
The main temple cannot function independently from parking, access, utilities, accommodation, kitchen facilities and visitor infrastructure.
How to Approach a New Mandir Project
A thoughtful Mandir project can follow a structured sequence:
Understand → Survey → Study Tradition → Establish Sacred Hierarchy → Plan Orientation → Develop Master Plan → Design Temple → Integrate Infrastructure → Engineer → Construct
The exact sequence may vary according to the project, but the important point is that the temple should be considered as part of a larger system from the beginning.
Vastu Should Support the Temple, Not Replace Architecture
Vastu is valuable when it helps create a coherent relationship between the site, architecture, sacred spaces and movement.
It becomes less useful when it is reduced to a list of isolated instructions.
A successful temple design needs to bring together:
- Traditional knowledge
- Religious requirements
- Architectural design
- Master planning
- Structural engineering
- Visitor management
- Landscape
- Infrastructure
- Construction expertise
The result should be a temple that feels traditional not because rules were mechanically followed, but because the entire design has been thoughtfully composed around its sacred purpose.
MANDIR Approach to Vastu and Temple Architecture
Through the MANDIR initiative by AMR, we believe that temple architecture should respect traditional principles while responding to the actual requirements of the site and its devotees.
Our approach can begin with understanding:
- The temple tradition
- The deity and religious requirements
- Site orientation
- Existing sacred structures
- Land availability
- Visitor requirements
- Ritual movement
- Future growth
- Structural requirements
- Modern infrastructure
From there, Vastu principles can be considered together with temple architecture and the complete campus master plan.
Conclusion: Designing a Sacred Environment
A Mandir is not simply a building placed on a plot of land.
It is a carefully organised sacred environment where architecture, ritual, movement, symbolism, tradition and community come together.
Vastu Shastra can provide an important part of this planning tradition, but it should be understood within the broader context of temple architecture.
The Garbhagriha establishes the sacred centre. The Mandapa creates a transition and gathering space. The Pradakshina Path supports ritual movement. The Shikhara or Vimana establishes the vertical architectural expression. Subsidiary shrines, landscape, water elements and other facilities complete the larger composition.
Modern engineering and master planning then help ensure that the temple can safely and effectively serve the people who visit it.
The objective is not simply to follow Vastu rules. It is to create a Mandir where tradition, architecture, engineering and devotion come together with purpose.
MANDIR Initiative by AMR
The MANDIR initiative by AMR focuses on temple architecture, master planning and construction with respect for the spiritual, cultural and architectural character of each project.
Whether it is a new Mandir, an existing temple redevelopment, a large pilgrimage campus or a smaller sacred space, our approach is to understand the place first and then develop architecture and infrastructure around its purpose.
Because a Mandir should not merely occupy a site.
It should belong to the site, respect its tradition and remain meaningful for generations.
Discuss your Mandir architecture and planning project with the MANDIR team.