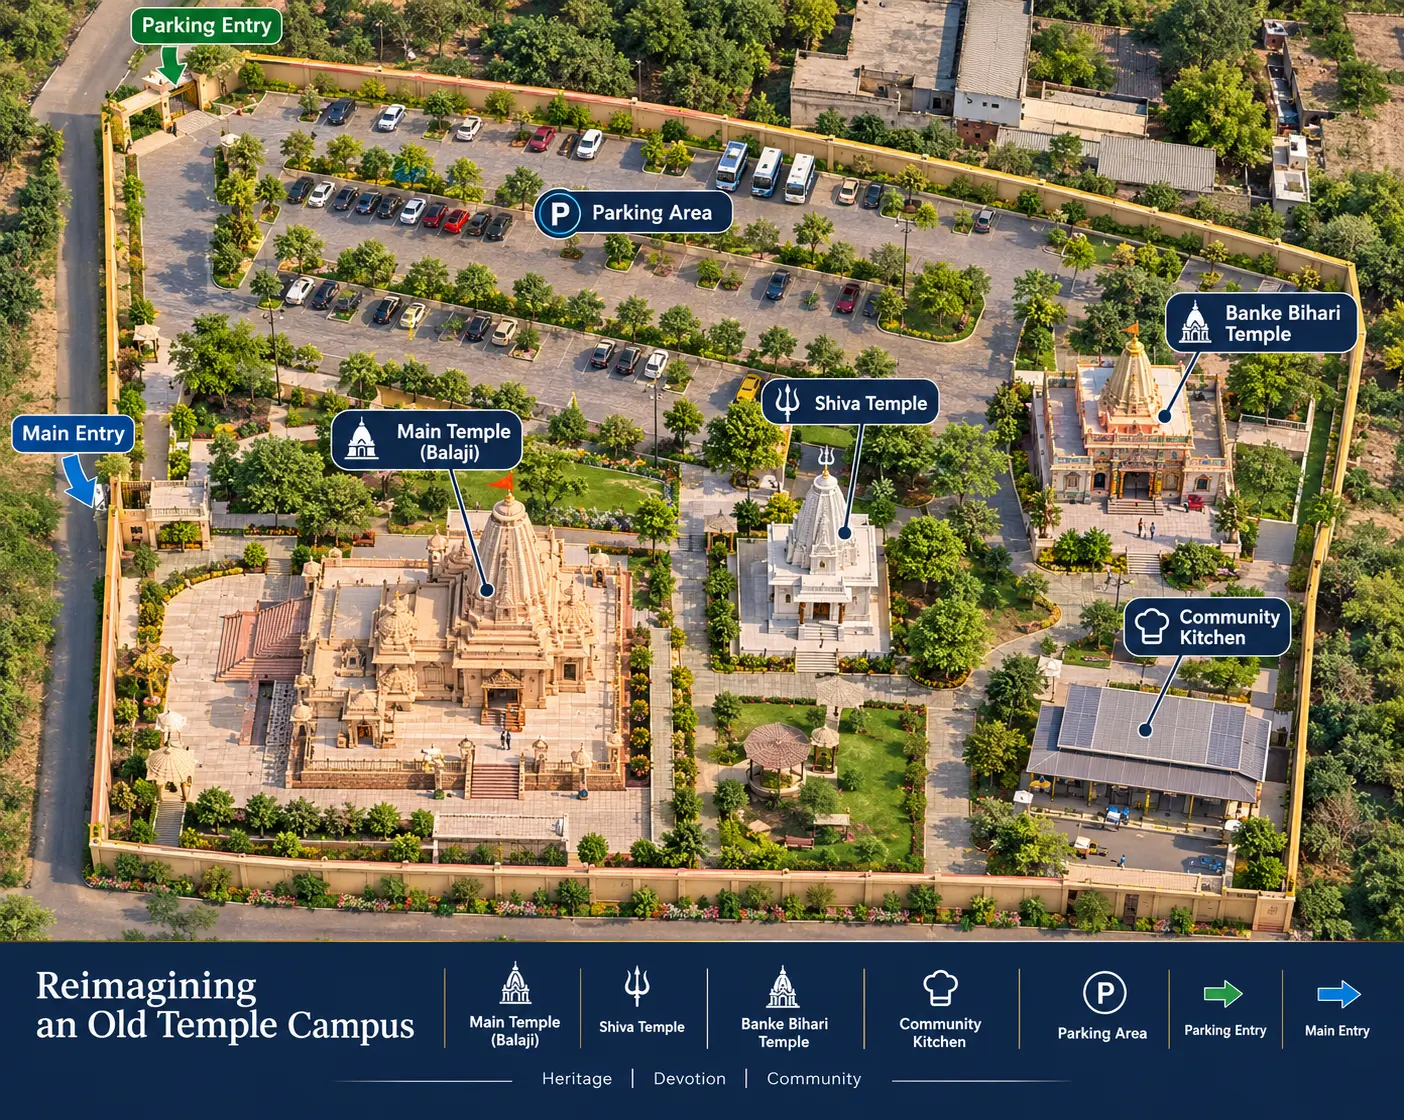
Some temples are more than buildings. They are places where generations of people have prayed, celebrated festivals, performed rituals, met their communities and created memories. Over decades, and sometimes centuries, these temples develop a unique identity that cannot simply be recreated through a new architectural design.
But as the number of devotees grows, the surrounding land and infrastructure often struggle to keep up. Parking becomes unorganised. Visitors and vehicles share the same paths. Temporary structures become permanent. Queues spill into open areas. Toilets and drinking-water facilities may not be located where they are actually needed. Kitchens, stores, utilities and service areas may develop wherever space was available at the time.
The temple continues to function because people adapt to it. But eventually, the sacred place can outgrow the planning that once supported it.
This raises an important question:
How can an old and important temple be reorganised for today and tomorrow without losing the identity, character and sanctity that make it special?
The answer is not always to demolish and rebuild. In many cases, the better approach is to understand what already exists, preserve what matters and carefully replan everything around it.
A Temple Is More Than Its Main Building
When people think about a temple, they often think about the main shrine, shikhara, mandapa and entrance. But a busy temple is actually a complete ecosystem.
A functioning temple campus may include:
- Main temple and garbhagriha
- Mandapa and pradakshina path
- Subsidiary shrines
- Festival and gathering spaces
- Devotee waiting areas
- Parking
- Pedestrian pathways
- Dharamshala
- Kitchen and bhojanalaya
- Drinking-water facilities
- Toilets
- Shops and support facilities
- Administrative spaces
- Security facilities
- Medical assistance
- Electrical infrastructure
- Water supply
- Drainage
- Waste management
- Service and emergency access
When these elements develop independently over many years, the temple may remain spiritually vibrant but become increasingly difficult to manage.
Therefore, the challenge is not simply temple renovation. It is temple campus redevelopment and master planning.
The First Step: Understand Before You Redesign
An old temple should not be redesigned by looking only at a satellite image or an architectural drawing. The first step should be understanding how the temple actually works.
A proper assessment may include:
- Detailed site survey
- Existing building documentation
- Land and boundary verification
- Existing structure mapping
- Visitor movement analysis
- Vehicle movement analysis
- Parking assessment
- Peak-day visitor assessment
- Existing utility mapping
- Water and drainage assessment
- Electrical infrastructure assessment
- Existing landscape assessment
- Identification of historically or religiously significant elements
- Identification of temporary and permanent structures
Most importantly, the planning team should observe the temple during its busiest periods.
A temple that appears spacious on an ordinary weekday may become completely different during a major festival.
Therefore, planning should be based not only on the average day, but also on the peak day.
Preserve What Gives the Temple Its Identity
Redevelopment does not mean replacing everything that exists.
Some elements may have deep religious, cultural, architectural or emotional importance. These could include:
- The original temple
- Garbhagriha
- Traditional architectural elements
- Old shrines
- Sacred trees
- Historic structures
- Existing ritual pathways
- Important entrances
- Traditional gathering spaces
- Elements associated with local traditions
These elements should first be identified and understood.
The objective should not be to make an old temple look like a newly constructed modern complex.
The objective should be:
Preserve the sacred core and improve everything around it.
This distinction is extremely important. A successful redevelopment should make the temple more functional without making it feel disconnected from its history.
From Unplanned Movement to Planned Circulation
One of the biggest challenges in a busy temple campus is movement.
At an unplanned site, pedestrians, private vehicles, buses, service vehicles and emergency vehicles may all use the same spaces. This creates congestion, confusion and safety concerns.
A better master plan can establish separate movement systems.
Devotee Movement
Parking or Drop-off → Entry → Holding Area → Security → Queue → Darshan → Pradakshina → Exit
Vehicle Movement
A dedicated vehicle circulation system can be planned so that private vehicles do not enter the sacred core unnecessarily.
Service Movement
Kitchen supplies, maintenance materials, waste collection and other operational requirements should have controlled service access wherever the site permits.
Emergency Movement
Emergency vehicles should have a clear and unobstructed route to critical areas.
Good temple planning is therefore not only about where buildings are placed. It is also about how people and vehicles move between them.
Creating a Proper Holding and Transit Area
For a large temple, one of the most important facilities is often the one that receives the least attention: the waiting or holding area.
When thousands of devotees arrive together, simply providing a larger entrance is not enough. Visitors need a comfortable and controlled transition between the arrival area and the temple.
A properly planned holding area may include:
- Covered waiting spaces
- Drinking water
- Toilets
- Seating
- Information counters
- Security screening
- Medical assistance
- Queue management
- Shade and weather protection
- Controlled pedestrian movement
This becomes particularly important during festivals and special occasions.
Instead of allowing crowds to spread randomly across roads and open spaces, the holding area becomes a planned part of the visitor journey.
Parking Should Be Planned Outside the Sacred Core
Another common problem in old temple campuses is parking. When parking develops immediately around the temple, vehicles gradually dominate the sacred environment.
A better approach is generally to create a clear hierarchy:
Arrival → Parking → Pedestrian Transition → Holding Area → Temple
Depending on the site, separate provisions may be required for:
- Cars
- Two-wheelers
- Buses
- Special visitor parking
- Service vehicles
- Emergency vehicles
Large temple campuses may also benefit from separate entry and exit routes, especially where land and traffic conditions allow.
The objective is simple:
Visitors should be able to move from their vehicles to the temple safely and comfortably without competing with moving traffic.
Zoning the Temple Campus
A well-planned temple campus can be divided into logical zones. This does not mean creating rigid boundaries everywhere. It means giving every activity an appropriate place within the overall master plan.
1. Sacred Zone
This is the spiritual heart of the campus.
- Main temple
- Garbhagriha
- Mandapa
- Pradakshina path
- Subsidiary shrines
- Sacred landscape
2. Devotee Zone
This supports the visitor experience.
- Holding areas
- Queues
- Seating
- Drinking water
- Toilets
- Information facilities
3. Community and Hospitality Zone
Depending on the temple role, this may include:
- Dharamshala
- Bhojanalaya
- Kitchen
- Community spaces
- Devotee facilities
4. Service Zone
This should ideally remain operational without interfering with the devotional experience.
- Stores
- Staff areas
- Waste management
- Electrical rooms
- Water infrastructure
- Maintenance facilities
5. Traffic and Arrival Zone
This may include:
- Main vehicle entry
- Vehicle exit
- Parking
- Bus parking
- Drop-off areas
- Pedestrian entry
Proper zoning can transform an apparently crowded campus into a much more organised environment without necessarily requiring a much larger site.
What Should Happen to Existing Structures?
This is often the most sensitive part of redevelopment.
Not every existing structure should automatically be demolished.
A useful approach is to classify existing structures into three broad categories.
Preserve
Structures that are historically, architecturally or religiously significant should be preserved wherever practical.
Adapt
Some existing structures may not be ideally located or originally designed for their present use, but they may be adaptable. For example, an existing building could potentially be repurposed for administration, storage, visitor services or another suitable function.
Relocate or Rebuild
Some structures may create significant circulation, safety or operational problems. Where there is a strong planning justification, relocation or reconstruction may be considered.
The important principle is that every intervention should have a reason.
Redevelopment should not happen simply because something is old.
Planning for Festival Days, Not Just Normal Days
A temple master plan should answer a difficult question:
What happens when the number of visitors suddenly becomes several times higher than normal?
This is where many campuses face their greatest challenges.
Festival-day planning may require temporary or flexible arrangements for:
- Additional parking
- Temporary holding areas
- Queue extensions
- Temporary shelters
- Additional toilets
- Drinking-water points
- Medical facilities
- Security
- Volunteer management
- Traffic control
- Emergency access
Permanent infrastructure does not necessarily need to be designed for the absolute peak capacity of every festival.
Instead, the master plan can identify areas that can be temporarily activated during special events.
This allows the campus to remain efficient during normal days while still being capable of handling exceptional crowds.
Planning for Large Visitor Numbers
Visitor capacity should be considered at multiple levels rather than as one single number.
A temple campus may need to consider:
- Visitors arriving per hour
- Visitors waiting at one time
- Visitors inside the temple precinct
- Queue capacity
- Parking capacity
- Toilet capacity
- Drinking-water demand
- Food and kitchen requirements
- Emergency evacuation requirements
This is particularly important for temples that are already receiving large numbers of visitors and are expected to grow further as their reputation and accessibility increase.
Planning should therefore look beyond the question of how many people visit and consider how those people move through the entire campus.
Temporary Facilities Can Also Be Part of Good Planning
Not every requirement needs to become a permanent building.
During major festivals, a temple may need additional:
- Waiting shelters
- Food distribution areas
- Toilets
- Security checkpoints
- Medical points
- Queue barriers
- Parking areas
A good master plan can deliberately identify open spaces that can support these temporary requirements.
This is especially valuable when the temple has sufficient land but cannot justify permanent construction for facilities that are required only a few days each year.
Temple Kitchen and Community Facilities
In many important temples, food preparation and distribution are a major part of the daily and festival operation.
The kitchen should therefore not be treated as an afterthought.
Planning may need to consider:
- Raw material receiving
- Storage
- Preparation areas
- Cooking
- Utensil washing
- Food distribution
- Staff movement
- Waste handling
- Service vehicle access
The kitchen should ideally be connected to its required service routes without disrupting the main devotee circulation.
Similarly, dharamshala and accommodation facilities should be planned with appropriate access, privacy, sanitation, service areas and connections to the larger temple campus.
Toilets, Water and Essential Infrastructure
Visitor comfort is not a secondary consideration in a large temple campus.
Toilets, drinking water, drainage and waste management directly affect the quality and hygiene of the visitor experience.
Facilities should be distributed according to visitor movement rather than simply placed wherever vacant land is available.
Infrastructure planning may include:
- Water storage and distribution
- Drinking-water points
- Toilet blocks
- Drainage
- Storm-water management
- Sewage treatment or appropriate disposal systems
- Solid waste collection
- Electrical distribution
- Backup power
- Fire safety infrastructure
These systems may remain largely invisible to visitors, but they are essential to the successful functioning of a large temple.
The Importance of Emergency and Medical Access
A temple that receives large crowds should also be prepared for emergencies.
Emergency planning may include:
- Dedicated emergency access
- Fire vehicle movement
- Ambulance access
- Medical assistance points
- Emergency exits
- Clear evacuation routes
- Appropriate signage
- Fire safety infrastructure
These routes should be planned into the master plan from the beginning rather than added after construction.
Planning for Future Expansion
A master plan should not solve only today problems.
An important temple may continue to grow in popularity. The number of devotees may increase. New facilities may become necessary. Traffic patterns may change. Nearby development may affect access.
Therefore, the master plan should identify:
- Future expansion zones
- Additional parking areas
- Future accommodation
- Utility expansion
- Additional visitor facilities
- Potential new religious facilities
- Future road connections
- Landscape expansion
A good master plan provides room for the future without compromising the present.
Respecting Tradition While Using Modern Planning
Modern planning does not mean abandoning traditional temple architecture. In fact, the two can complement each other.
Traditional principles can guide:
- Temple orientation
- Sacred hierarchy
- Garbhagriha
- Mandapa
- Shikhara
- Pradakshina
- Subsidiary shrines
- Landscape
- Ritual movement
Modern planning and engineering can support:
- Structural safety
- Accessibility
- Crowd management
- Traffic circulation
- Fire safety
- Electrical systems
- Water supply
- Drainage
- Waste management
- Emergency response
The objective is not to choose between tradition and modernity.
It is to use modern planning and engineering to protect and support the traditional spiritual environment.
Reimagining Without Erasing
Perhaps the biggest mistake in temple redevelopment is assuming that the solution must begin with a blank sheet of paper.
An old temple is not a blank site.
It has memories. It has rituals. It has familiar paths. It has structures that people recognise. It has stories associated with it. It has an identity that may have developed over generations.
Therefore, the master planner has a responsibility that goes beyond architecture.
The task is to understand what should remain untouched, what can be improved, what needs to be reorganised and what should be planned for the future.
A Structured Approach to Temple Campus Redevelopment
At the MANDIR initiative by AMR, we believe that existing temple redevelopment can be approached through a structured process.
1. Understand
Study the existing temple, land, visitors, rituals, operational requirements and the way the campus functions during both normal and peak periods.
2. Document
Prepare accurate drawings, surveys, photographs, existing-condition documentation and a complete campus map.
3. Preserve
Identify structures and elements that carry religious, cultural, historical or architectural significance and establish what should be protected.
4. Analyse
Study movement, congestion, parking, visitor capacity, utilities, drainage, service access, emergency access and operational problems.
5. Reorganise
Create logical zones and separate pedestrian, vehicle, service and emergency movement wherever site conditions allow.
6. Improve
Upgrade infrastructure, visitor facilities, sanitation, utilities, landscape and operational systems while respecting the existing sacred environment.
7. Expand
Reserve areas and infrastructure corridors for future visitor growth, additional facilities and changing requirements.
8. Implement
Develop the project in practical phases so that the temple can continue functioning wherever possible during redevelopment.
Phased Redevelopment Can Be Better Than Sudden Reconstruction
An important temple cannot always stop functioning for years while a complete redevelopment takes place.
Therefore, implementation can be divided into carefully planned phases.
For example:
- Phase 1: Site documentation, essential infrastructure and traffic improvements
- Phase 2: Parking, holding areas and visitor facilities
- Phase 3: Temple precinct improvements and landscape
- Phase 4: Dharamshala, kitchen and community facilities
- Phase 5: Future expansion and additional infrastructure
The actual sequence should always depend on the existing temple, priorities, funding, permissions and operational requirements.
The advantage of phased planning is that the temple can continue serving devotees while improvements are progressively introduced.
The Goal Is Not to Build a New Temple
The ultimate objective of such a project should not simply be a larger or more impressive building.
It should be a better-functioning sacred environment.
A place where:
- Devotees can arrive safely.
- Elderly visitors can move comfortably.
- Families can find necessary facilities.
- Crowds can be managed systematically.
- Service operations can happen without unnecessarily disturbing devotees.
- Emergency vehicles can reach where they are needed.
- The sacred core remains protected.
- Traditional identity remains visible.
- Future generations can continue to experience the temple in the same spirit.
That is what makes temple campus redevelopment different from an ordinary construction project.
A Sacred Place Deserves Thoughtful Planning
When a temple has existed for generations, the answer is rarely to erase the past and start again.
The better question is:
How can we preserve what makes this place sacred while creating the infrastructure it needs for the future?
That requires sensitivity, architectural understanding, engineering knowledge, master planning and, above all, respect for the place itself.
An old temple may have outgrown its original planning.
But it does not have to outgrow its identity.
The purpose of redevelopment should be to make the campus stronger, safer, more accessible and more capable — while allowing the soul of the place to remain exactly where it belongs.
MANDIR Initiative by AMR
Through the MANDIR initiative, AMR aims to approach temple projects not merely as construction assignments, but as complete architectural and master-planning opportunities.
The approach begins with understanding the sacred core, the surrounding land, the devotees, the existing structures, the infrastructure and the future needs of the temple together.
Whether the requirement is a new temple, an expansion, a campus master plan or the sensitive redevelopment of an existing temple, the objective remains the same: create a place that respects its spiritual identity while preparing it for generations to come.
Because sometimes the most meaningful temple project is not about building something new.
It is about giving an existing sacred place the planning it deserves.