Temples Constructed
A regional Nagara sub-style originating in ancient Kalinga (modern Odisha), characterised by a distinctively vertical, beehive-shaped Shikhara (Rekha Deula) paired with a separate pyramidal-roofed assembly hall (Pidha Deula).
The defining feature of Kalinga architecture is the clear separation between the Rekha Deula sanctum tower and the Pidha Deula hall, each with its own roof form, connected but visually distinct — unlike many other Nagara sub-styles where the Mandapa roofline blends more continuously into the Shikhara.
We have built Kalinga-style temples for clients in Madhya Pradesh's Odia community and for trusts specifically wanting this distinctive twin-roofline silhouette, sourcing stone selection and carving detail to match classical Odisha references.
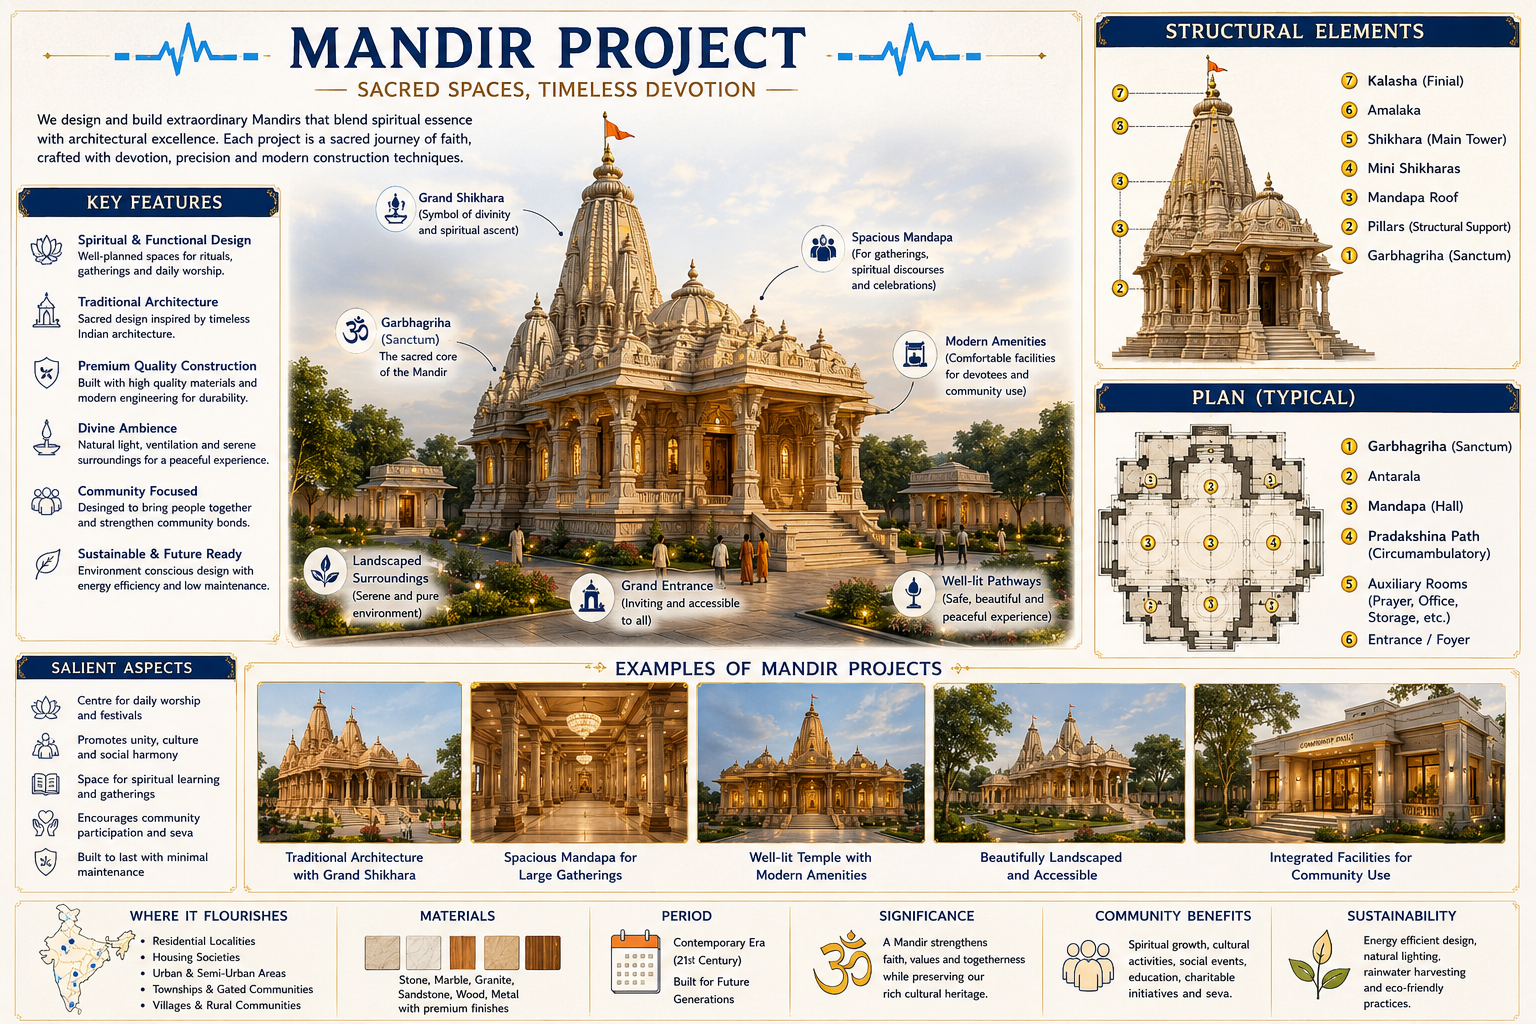
Key structural and ornamental characteristics of Kalinga architecture.
The defining silhouette of Kalinga temples, engineered correctly for load distribution and carved with traditional ornamentation.
Material selection follows the original regional tradition where possible, balanced against availability and budget in Madhya Pradesh.
We can execute the major variants within this tradition: Rekha Deula (sanctum tower), Pidha Deula (assembly hall), Khakhara Deula (barrel-roofed), matched to your community's specific reference temple.
Explore other temple construction services that often go hand-in-hand with this one.
Nagara Style Temple Construction by specialist shilpakars, fully Vastu and Agama Shastra compliant.
Shekhari Temple Construction by specialist shilpakars, fully Vastu and Agama Shastra compliant.
Dravidian Style Temple Construction by specialist shilpakars, fully Vastu and Agama Shastra compliant.
Common questions about kalinga Temple Construction.
A regional Nagara sub-style originating in ancient Kalinga (modern Odisha), characterised by a distinctively vertical, beehive-shaped Shikhara (Rekha Deula) paired with a separate pyramidal-roofed assembly hall (Pidha Deula).
Yes. While Kalinga style originated in Odisha, the structural and Vastu principles travel — we adapt material sourcing and craftsmanship to build authentic Kalinga temples anywhere in Madhya Pradesh.
Rekha Deula is the term for the vertical, beehive-shaped sanctum tower characteristic of Kalinga architecture — structurally and visually distinct from the separate pyramidal Pidha Deula hall.
We base the recommendation on your community's tradition, the deity being installed, site dimensions and budget, discussed in detail during the initial Vastu consultation.