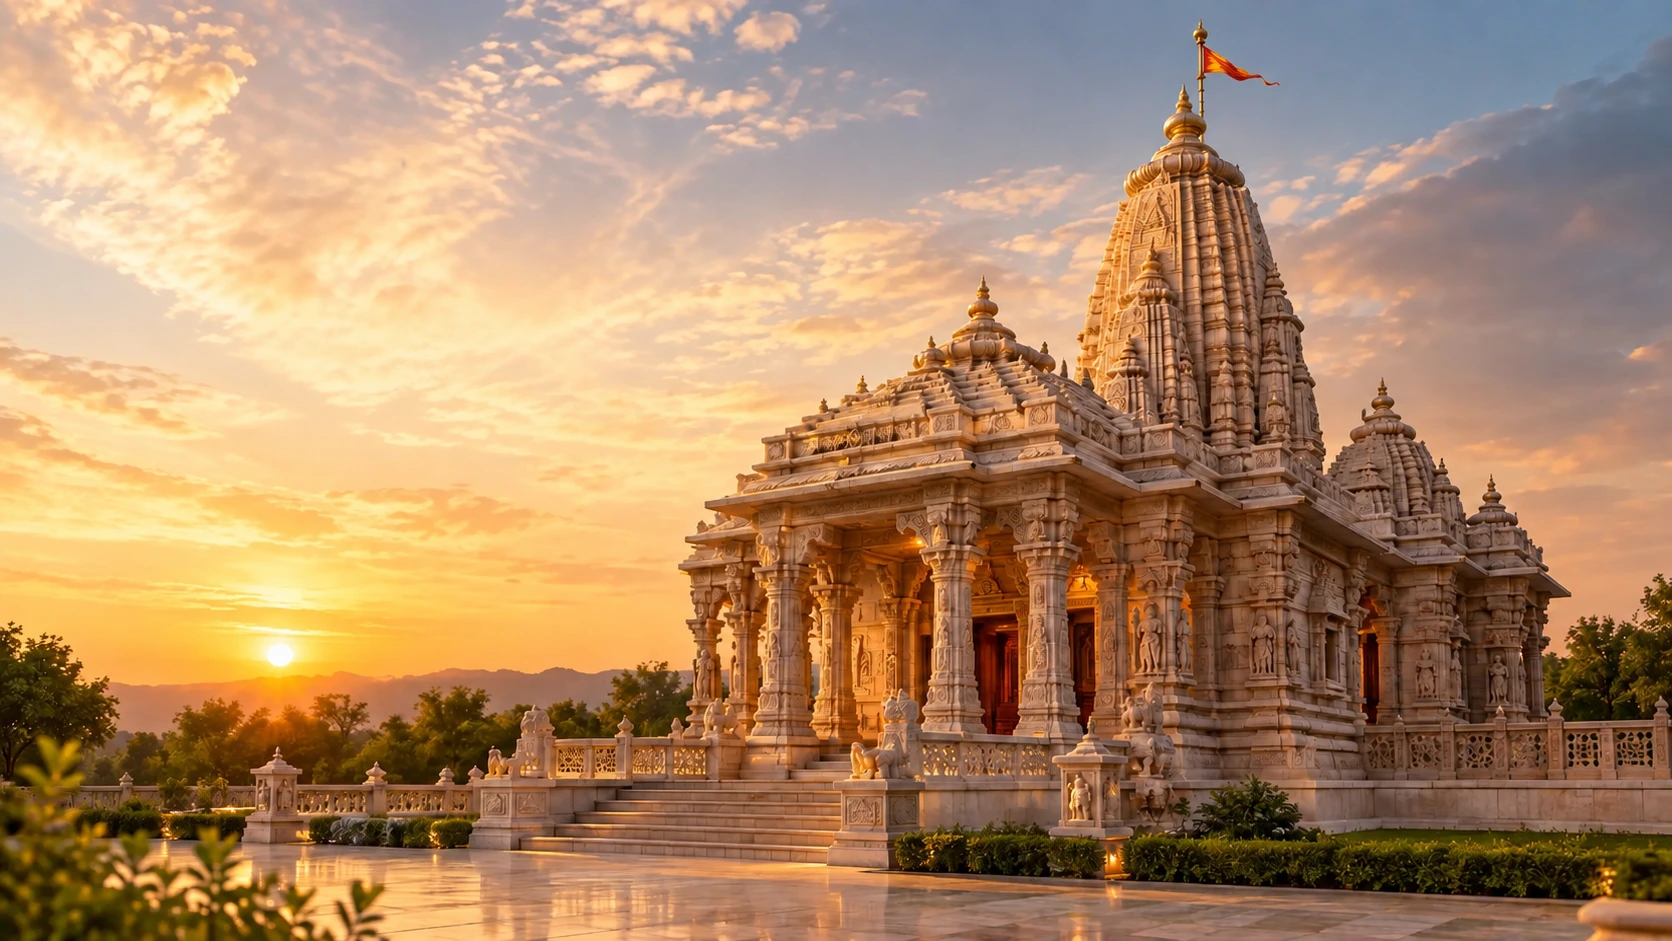
Pyramidal Vimana with horizontal tiers. Sub-styles: Pallava, Chola, Pandya, Vijayanagara, Nayaka and Kerala. Particularly requested by South Indian communities and devotees of South Indian deities settling in Madhya Pradesh.
Unlike the curvilinear Nagara Shikhara, the Dravidian Vimana rises in a stepped pyramidal form with multiple horizontal tiers (talas), each diminishing in size toward a small dome-shaped Shikhara at the top. Dravidian temples are also typically enclosed within a boundary wall (prakara) with an ornate gateway tower (gopuram).
We have built and continue to maintain demand for Dravidian-style temples among South Indian communities settling in Bhopal and across Madhya Pradesh, working closely with clients on deity-specific Agama Shastra requirements that differ from North Indian practice.
Key structural and ornamental characteristics of Dravidian Style architecture.
The defining silhouette of Dravidian Style temples, engineered correctly for load distribution and carved with traditional ornamentation.
Material selection follows the original regional tradition where possible, balanced against availability and budget in Madhya Pradesh.
We can execute the major variants within this tradition: Pallava (early), Chola (classical), Pandya, Vijayanagara, matched to your community's specific reference temple.
The two traditions solve the same problem, marking the sanctum from a distance, in structurally different ways.
Where a Nagara Shikhara rises as a single curving form, a Dravidian Vimana is built up from multiple horizontal tiers, or talas, each diminishing in size toward a small dome-shaped Shikhara at the very top. Dravidian temples are also typically enclosed within a boundary wall, or prakara, entered through an ornately carved gateway tower known as a Gopuram, an element that has no real equivalent in Nagara temple planning and needs to be accounted for early in site layout.
We have built and continue to see demand for Dravidian-style temples from South Indian communities settling in Bhopal and across Madhya Pradesh, a client group whose Agama Shastra requirements often differ in specific ways from North Indian practice, particularly around deity-specific ritual sequencing and Garbhagriha detailing. We work through these requirements directly with each client's priest or community elders rather than assuming North Indian conventions apply, and we can execute the design in whichever regional sub-tradition, Pallava, Chola, Pandya, Vijayanagara, Nayaka or Kerala, matches the client's heritage.
Talk to our Vastu and architecture team about adapting this tradition to your site in Madhya Pradesh.
Explore other temple construction services that often go hand-in-hand with this one.
Vesara Style Temple Construction by specialist shilpakars, fully Vastu and Agama Shastra compliant.
Kerala Style Temple Construction by specialist shilpakars, fully Vastu and Agama Shastra compliant.
Hoysala Temple Construction by specialist shilpakars, fully Vastu and Agama Shastra compliant.
Common questions about dravidian Style Temple Construction.
Pyramidal Vimana with horizontal tiers. Sub-styles: Pallava, Chola, Pandya, Vijayanagara, Nayaka and Kerala. Particularly requested by South Indian communities and devotees of South Indian deities settling in Madhya Pradesh.
Yes. While Dravidian style originated in South India, the structural and Vastu principles travel — we adapt material sourcing and craftsmanship to build authentic Dravidian Style temples anywhere in Madhya Pradesh.
Dravidian temples use a stepped pyramidal Vimana with horizontal tiers and are typically enclosed within a boundary wall with a gopuram gateway, whereas Nagara temples use a single curvilinear Shikhara and are usually unenclosed.
We base the recommendation on your community's tradition, the deity being installed, site dimensions and budget, discussed in detail during the initial Vastu consultation.
Temple construction guides, material comparisons, Vastu Shastra articles and project case studies, directly in your inbox.