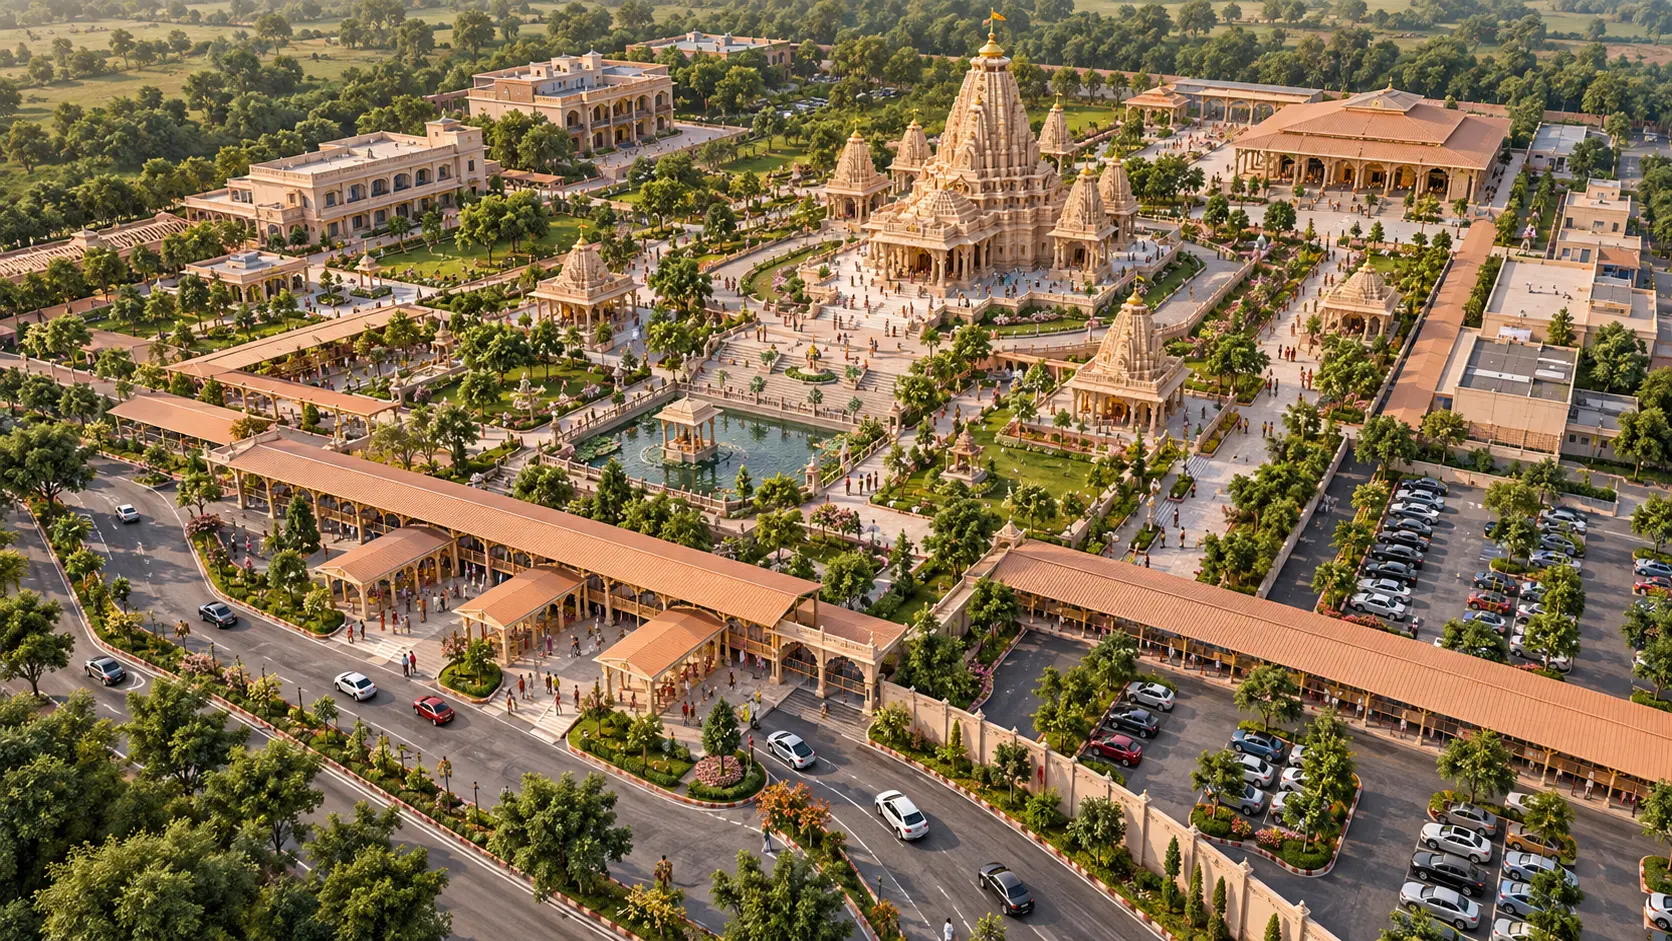
A Mandir is rarely just a single building.
As a temple grows in importance, the land around it gradually becomes part of a much larger ecosystem. Devotees arrive, vehicles need to be parked, queues need to be managed, rituals need dedicated spaces, food may need to be prepared and distributed, visitors may need accommodation, and essential services such as water, drainage, electricity, sanitation and waste management have to operate continuously.
When all these requirements are planned independently, conflicts can quickly develop.
A vehicle route may cross a pedestrian path. A kitchen service road may pass through a devotee area. Parking may occupy land that could have served as a festival holding area. Temporary structures may block future expansion. Toilets may be too far from the areas where visitors actually need them.
This is why a large Mandir requires more than an architectural design for the main temple.
It requires a Temple Master Plan.
A master plan looks at the entire campus as one connected system and establishes how the sacred, functional, social, service and visitor-related components should work together.
What Is Temple Master Planning?
Temple master planning is the process of planning the complete Mandir campus before individual buildings and facilities are developed independently.
It considers questions such as:
- Where should the main temple be located?
- How should devotees enter and leave?
- Where should vehicles be parked?
- How should pedestrian and vehicle movement be separated?
- Where should the holding area be located?
- Where should subsidiary shrines be placed?
- Where should the kitchen and bhojanalaya be located?
- Where should the dharamshala be planned?
- How should service vehicles access the campus?
- Where should toilets and drinking-water facilities be provided?
- How should emergency vehicles reach the important areas?
- What happens during major festivals?
- Where can the campus expand in the future?
These questions are interconnected.
The location of one facility can affect the functioning of several others.
Therefore, master planning should happen before individual buildings are finalised wherever possible.
The Temple Campus Should Be Planned as a Complete Journey
A devotee does not experience only the temple building.
The experience begins much earlier.
It may start when the devotee approaches the site, searches for parking, walks towards the entrance, waits in a queue, enters the sacred precinct, performs darshan, participates in rituals and eventually leaves the campus.
Therefore, the master plan should consider the complete visitor journey.
A simplified visitor sequence could be:
Approach → Entry → Parking or Drop-off → Pedestrian Transition → Holding Area → Security → Queue → Darshan → Pradakshina → Facilities → Exit
The exact sequence will depend on the temple and its traditions, but the principle remains important:
Every stage of the visitor journey should have a planned place.
Start With the Site, Not the Building
One of the most common mistakes in large temple projects is beginning with the design of the main temple without first understanding the entire site.
A master plan should begin with site analysis.
This may include:
- Land boundaries
- Existing roads
- Approach roads
- Existing structures
- Natural levels
- Drainage patterns
- Existing vegetation
- Water bodies
- Existing utilities
- Neighbouring development
- Traffic conditions
- Existing pedestrian movement
- Important views and visual corridors
- Existing religious and cultural elements
Only after understanding these conditions can the planning team decide how the different components should be arranged.
Identify the Sacred Core
Every Mandir campus has a sacred hierarchy.
The main temple and its most important religious spaces should form the spiritual heart of the master plan.
Depending on the temple tradition, the sacred zone may include:
- Garbhagriha
- Mandapa
- Antarala where applicable
- Pradakshina path
- Subsidiary shrines
- Important ritual spaces
- Sacred trees
- Water elements
- Yajnashala
These spaces should not simply be placed wherever land is available.
Their relationship with one another, the main entrance, movement patterns, rituals, landscape and overall architectural composition should be studied carefully.
Planning the Main Temple
The main temple is usually the most important architectural element of the campus, but its position should be decided as part of the larger master plan.
Factors that may influence its placement include:
- Site orientation
- Traditional planning principles
- Existing sacred structures
- Approach and visibility
- Visitor circulation
- Pradakshina requirements
- Landscape
- Future expansion
- Emergency access
- Relationship with subsidiary shrines
The goal is to create a strong sacred centre while ensuring that the rest of the campus can function around it.
Creating Logical Temple Campus Zones
A large Mandir campus can become easier to understand and operate when its activities are organised into logical zones.
Sacred Zone
- Main temple
- Garbhagriha
- Mandapa
- Pradakshina path
- Subsidiary shrines
- Other important ritual spaces
Devotee and Visitor Zone
- Holding areas
- Queue areas
- Seating
- Drinking water
- Toilets
- Information counters
- Medical assistance
Hospitality and Community Zone
- Dharamshala
- Bhojanalaya
- Kitchen
- Community halls
- Visitor facilities
Service Zone
- Stores
- Staff facilities
- Maintenance areas
- Waste management
- Electrical infrastructure
- Water infrastructure
Traffic and Arrival Zone
- Vehicle entry
- Vehicle exit
- Car parking
- Two-wheeler parking
- Bus parking
- Drop-off areas
- Pedestrian entry
Good zoning does not mean separating every activity completely. It means creating appropriate relationships between activities while reducing unnecessary conflicts.
Visitor Capacity: Planning for People, Not Just Buildings
A beautiful temple can still become difficult to use if visitor capacity has not been considered properly.
Capacity planning should look at more than the total number of visitors in a day.
Important questions include:
- How many visitors arrive during the busiest hour?
- How many people may wait at one time?
- How long is the average queue?
- How many visitors can safely occupy the sacred precinct?
- How many vehicles arrive during peak periods?
- How many toilets are required?
- How much drinking water is needed?
- How much food may need to be prepared?
- How can emergency evacuation be managed?
This approach changes the master plan from a collection of buildings into a functioning visitor system.
Entry and Exit Planning
The entrance of a large temple is more than an architectural gateway.
It is also a traffic-management and crowd-management point.
Depending on the site, the campus may require:
- Main pedestrian entry
- Vehicle entry
- Vehicle exit
- Service entry
- Emergency access
- Controlled festival-day entry
Where land and site conditions permit, separating entry and exit movements can reduce conflicts and improve traffic flow.
The main pedestrian entrance should also establish a clear visual relationship with the sacred destination wherever appropriate.
Parking and Traffic Circulation
Parking should be considered as part of the visitor journey rather than as leftover open space.
A large temple may require separate areas for:
- Cars
- Two-wheelers
- Buses
- Special visitors
- Service vehicles
- Emergency vehicles
Where possible, vehicle movement should remain outside the sacred core.
A useful planning principle is:
Vehicle arrival → Parking → Pedestrian transition → Holding area → Sacred precinct
This helps create a gradual transition from the public traffic environment to the spiritual environment.
Pedestrian Movement Should Be Given Priority
Once devotees leave their vehicles, their movement should become clear and comfortable.
Pedestrian routes should be planned with attention to:
- Width
- Shade
- Lighting
- Seating
- Accessibility
- Wayfinding
- Crossings
- Queue management
- Emergency access
Special attention should be given to elderly visitors, children, persons with disabilities and people who may have difficulty walking long distances.
A temple campus should not assume that every visitor has the same physical ability.
The Importance of the Holding Area
In a high-footfall temple, the holding area can become one of the most important spaces on the entire campus.
It acts as a buffer between arrival and darshan.
A well-planned holding area can include:
- Covered waiting spaces
- Seating
- Drinking water
- Toilets
- Security
- Information counters
- Medical assistance
- Queue barriers
- Volunteer areas
- Weather protection
The holding area can also be designed to expand during festivals using temporary infrastructure.
Designing the Queue and Darshan Experience
Queue planning should not simply mean creating a long line.
The queue should be studied as a complete movement system.
Questions may include:
- Where does the queue begin?
- How much waiting capacity is required?
- Can the queue be sheltered?
- Can elderly visitors access appropriate facilities?
- How can cross-movement be prevented?
- Where should security screening happen?
- How can the queue connect naturally with the temple entry?
- How does the visitor leave the darshan area?
A properly planned queue can reduce congestion and make the waiting experience more organised.
Pradakshina Path and Ritual Movement
Religious movement is different from ordinary pedestrian movement.
Where pradakshina is part of the temple tradition, its route should be incorporated into the architectural and landscape planning from the beginning.
The path should be studied in relation to:
- Main temple
- Subsidiary shrines
- Landscape
- Levels
- Entry and exit movement
- Festival crowds
- Accessibility
Ritual movement should never be treated simply as leftover circulation space.
Planning Subsidiary Shrines and Religious Structures
A large temple campus may include several subsidiary shrines and religious structures.
Their placement should be considered in relation to the overall sacred hierarchy.
Instead of placing each shrine independently, the master plan can create a meaningful sequence and relationship between:
- Main temple
- Subsidiary temples
- Yajnashala
- Pradakshina
- Sacred landscape
- Water elements
- Gathering spaces
This can help create a coherent spiritual environment rather than a collection of unrelated structures.
Dharamshala and Accommodation Planning
Where devotees travel from distant locations, accommodation may become an important part of the temple campus.
A dharamshala should be planned according to its intended users and duration of stay.
Planning may include:
- Guest rooms
- Family accommodation
- Common areas
- Reception
- Toilets
- Service areas
- Kitchen or food facilities
- Accessible rooms
- Parking
Its location should provide convenient access to the temple without unnecessarily bringing accommodation-related traffic into the sacred core.
Temple Kitchen and Bhojanalaya
Food preparation and distribution can be a major operation in a large Mandir.
The kitchen should therefore be planned as a functional system.
It may require:
- Raw material receiving
- Storage
- Preparation
- Cooking
- Utensil washing
- Food distribution
- Staff movement
- Waste handling
- Service access
The kitchen and bhojanalaya should have appropriate service access while maintaining a suitable relationship with the devotee areas.
Toilets and Drinking Water
Toilets and drinking-water facilities are essential components of visitor infrastructure.
Their location should be based on actual visitor movement.
Facilities may be required near:
- Parking areas
- Holding areas
- Major pedestrian routes
- Dharamshala
- Bhojanalaya
- Festival gathering spaces
Planning should also consider maintenance access, drainage, water supply and hygiene.
Service and Back-of-House Planning
Large temples require continuous service operations.
Supplies need to arrive. Waste needs to leave. Kitchens need deliveries. Electrical and mechanical systems need maintenance. Cleaning staff need access.
These activities should not unnecessarily interfere with the devotee experience.
A service zone can include:
- Stores
- Maintenance facilities
- Staff areas
- Waste collection
- Electrical rooms
- Water infrastructure
- Service vehicle routes
Where possible, service movement should be planned separately from the main pedestrian circulation.
Emergency and Medical Planning
A large public gathering space must also be prepared for emergencies.
The master plan should consider:
- Ambulance access
- Fire vehicle access
- Emergency exits
- Medical assistance points
- Evacuation routes
- Fire safety infrastructure
- Emergency assembly areas
- Clear access routes
These should be incorporated into the master plan from the beginning rather than treated as additions after construction.
Festival-Day Planning
The normal day and the festival day can be completely different.
A temple that comfortably handles regular visitors may experience several times the normal crowd during an important festival.
Therefore, a master plan should identify areas that can be temporarily activated for:
- Additional parking
- Temporary holding
- Extended queues
- Temporary shelters
- Additional toilets
- Drinking-water points
- Medical facilities
- Security checkpoints
- Food distribution
This is where flexible planning becomes valuable.
Instead of constructing permanent buildings for every peak-day requirement, certain open spaces can be designed to accommodate temporary infrastructure when required.
Landscape Is Part of the Master Plan
Landscape should not be considered only after all buildings have been designed.
In a Mandir campus, landscape can support both the spiritual experience and the practical functioning of the site.
It can provide:
- Shade
- Resting spaces
- Visual buffers
- Pedestrian guidance
- Processional routes
- Open gathering areas
- Quiet spaces
- Improved microclimate
Sacred trees and existing mature vegetation should also be identified before major site interventions are planned.
Utilities Should Be Planned at the Master-Plan Stage
Large temple campuses require significant infrastructure.
Planning may include:
- Water supply
- Water storage
- Drainage
- Storm-water management
- Sewage management
- Electrical distribution
- Backup power
- Fire protection
- Waste management
- Communication and security systems
Utility corridors should be planned before roads, buildings and landscape are finalised wherever possible.
This reduces the need to repeatedly disturb completed areas later.
Planning for Future Growth
A temple master plan should look beyond the immediate project.
Future requirements may include:
- Additional parking
- Larger holding areas
- More accommodation
- Additional community facilities
- New service infrastructure
- Additional religious structures
- Expanded kitchen facilities
- New pedestrian connections
Land that is not needed immediately can sometimes be strategically reserved for future use.
This is one of the biggest advantages of preparing a master plan before development happens randomly across the site.
Phasing the Development
A large Mandir campus does not always need to be constructed in one phase.
A phased master plan can allow the temple to continue functioning while development progresses.
A possible framework could be:
- Phase 1: Site survey, documentation and essential infrastructure
- Phase 2: Entry, exit, parking and visitor circulation
- Phase 3: Holding areas, toilets and visitor facilities
- Phase 4: Temple precinct and religious structures
- Phase 5: Dharamshala, kitchen and community facilities
- Phase 6: Landscape, future expansion and additional facilities
The actual sequence should depend on the specific temple, priorities, permissions, funding and existing conditions.
Traditional Planning and Modern Engineering
Temple master planning does not require choosing between tradition and modernity.
Traditional architectural principles can guide:
- Orientation
- Sacred hierarchy
- Garbhagriha
- Mandapa
- Shikhara
- Pradakshina
- Subsidiary shrines
- Ritual movement
Modern planning and engineering can support:
- Structural safety
- Accessibility
- Crowd management
- Traffic circulation
- Fire safety
- Water supply
- Drainage
- Waste management
- Emergency response
- Utility infrastructure
The objective is to create a campus where these two approaches support each other.
Master Planning Is About Relationships
The most important lesson in temple master planning is that individual facilities cannot be designed in isolation.
The location of the parking affects pedestrian movement.
The location of the holding area affects the queue.
The queue affects the temple entrance.
The temple entrance affects the sacred precinct.
The kitchen affects service movement.
The dharamshala affects accommodation traffic.
The festival area affects parking and crowd management.
The utility network affects almost everything.
Therefore, the master plan is essentially a study of relationships between spaces, people, rituals and infrastructure.
A Mandir Campus Should Work on Both Ordinary and Extraordinary Days
A successful master plan should work on an ordinary weekday as well as during the largest festival of the year.
On a normal day, the campus should feel calm, clear and easy to navigate.
On a peak day, it should have the flexibility to accommodate larger crowds without losing control of movement and safety.
This is why permanent infrastructure and temporary festival infrastructure should be considered together.
What Makes a Good Temple Master Plan?
A good Mandir master plan should achieve several objectives at the same time:
- Protect the sacred identity of the temple.
- Provide clear and safe visitor movement.
- Separate unnecessary vehicle and pedestrian conflicts.
- Support religious rituals and traditions.
- Provide adequate visitor facilities.
- Allow efficient service operations.
- Prepare for festivals and peak crowds.
- Provide emergency access.
- Use the available land intelligently.
- Allow future expansion.
- Maintain a coherent architectural identity.
- Remain practical to construct and operate.
MANDIR Approach to Temple Master Planning
Through the MANDIR initiative by AMR, we believe that a temple should be planned as a complete ecosystem rather than as a collection of individual buildings.
Our approach begins with understanding the site, its sacred significance, existing structures, visitor behaviour, rituals, land availability, infrastructure and future requirements.
The planning process can then move through a series of connected stages:
Understand → Document → Analyse → Zone → Connect → Plan → Phase → Develop
The exact process will always depend on the character and requirements of the individual temple.
Conclusion: Plan the Campus Before the Campus Plans Itself
Many important temples have grown naturally over decades. New structures were added when needed, roads developed according to immediate requirements, parking appeared wherever space was available and temporary facilities gradually became permanent.
There is nothing wrong with the history of this growth.
But when visitor numbers increase and the campus becomes more important, a point eventually arrives when the entire site needs to be looked at as one system.
That is where temple master planning becomes essential.
The objective is not simply to create more buildings.
It is to create a better relationship between the sacred spaces, devotees, rituals, vehicles, services, infrastructure, landscape and future growth.
A well-planned Mandir campus should feel natural to the visitor even though an enormous amount of planning exists behind it.
The best master plan is one where every important activity has a place, every movement has a purpose and the sacred character of the temple remains at the centre of everything.
MANDIR Initiative by AMR
The MANDIR initiative by AMR approaches temple projects through architecture, master planning, engineering and construction with respect for the religious and cultural character of each site.
Whether the requirement is a new Mandir, expansion of an existing temple, redevelopment of an old campus or planning of a large pilgrimage destination, the aim is to create a thoughtful framework for both present needs and future generations.
Because a Mandir is not only a building.
It is a place, a journey, a community and a legacy. The master plan should respect all four.
Discuss your Mandir master-planning project with the MANDIR team.