
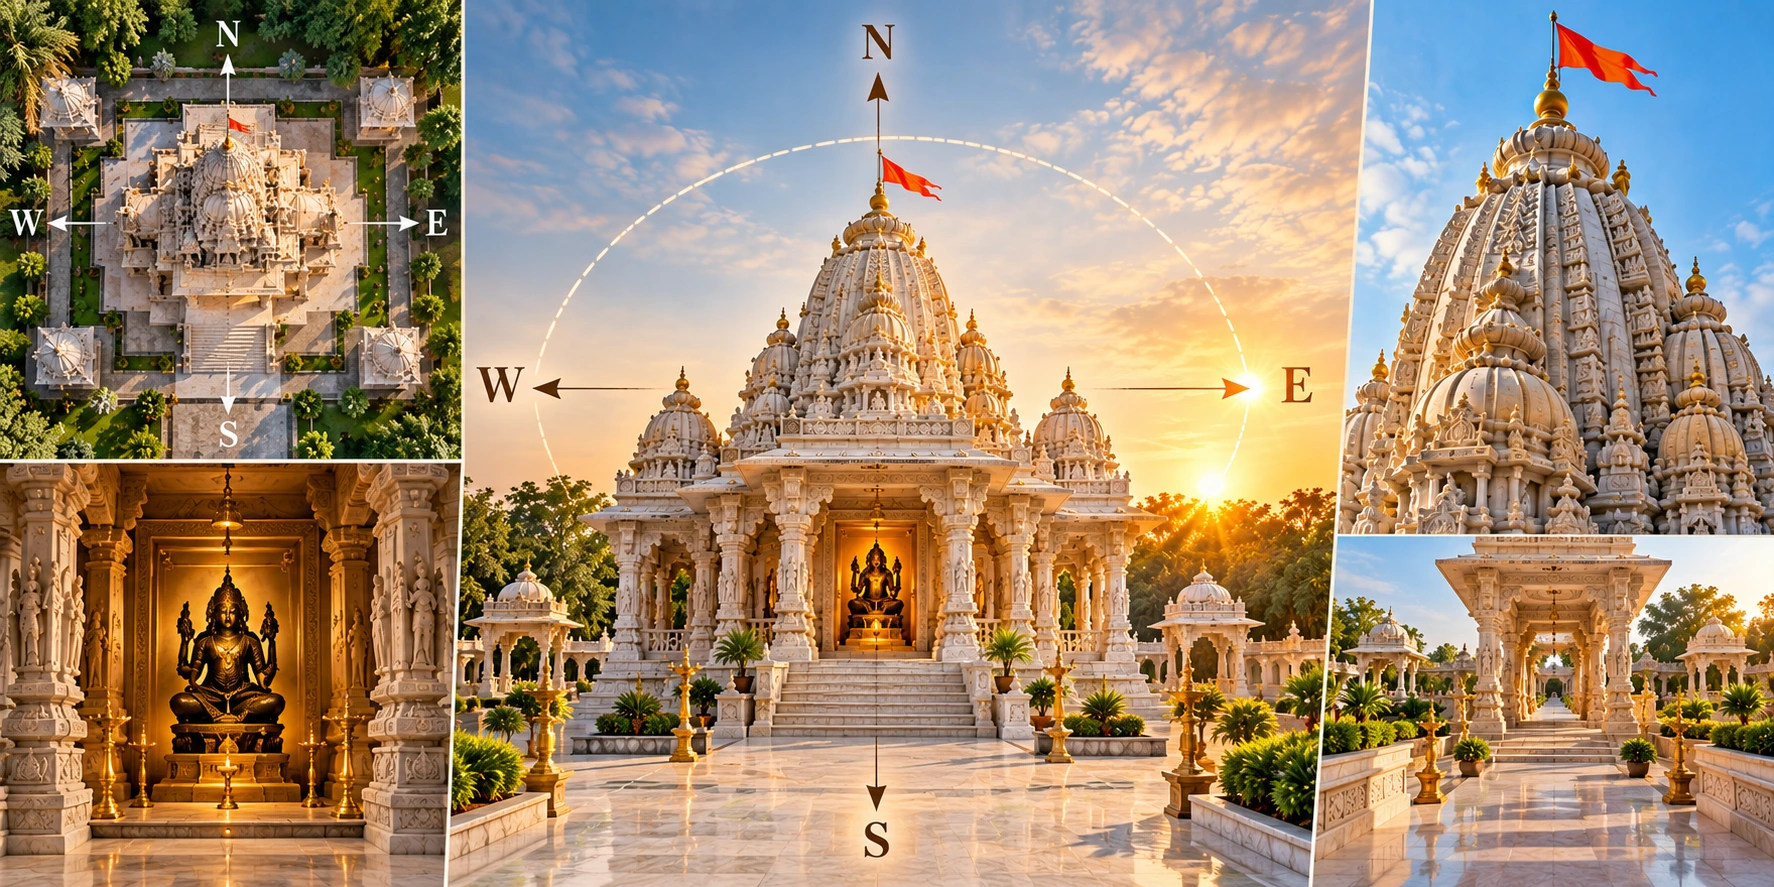
A temple is not simply a building. In the Indian shastric tradition it is a carefully ordered sacred space, and Vastu Shastra provides much of that order, from where the temple sits on its plot to how its tower rises over the sanctum. This article explains the core ideas in plain terms. To see how we apply them, visit our Vastu Shastra mandir design page.
The Vastu Purusha Mandala as a Blueprint
Traditional texts lay out a temple on a grid known as the Vastu Purusha Mandala. Temples are commonly planned on grids such as the 64-square Manduka or the 81-square Paramasayika, with each square associated with a presiding energy or deity. The centre of the grid, the Brahmasthana, is regarded as the most sacred point, and the layout is arranged around it.
Orientation and Direction
Most temples are oriented to face east, so that the deity looks toward the rising sun and the devotee enters along an east-west axis. Temples facing west, north or south are also found, depending on the deity, the sampradaya and the site. A good design fixes the main axis first, and then arranges the approach, entrance and inner spaces along it.
Placement of the Garbhagriha
The Garbhagriha, the inner sanctum that houses the deity, is the heart of the temple. It is placed on the main axis, generally in the more inward part of the plan. In an east-facing temple, for example, the sanctum usually sits toward the western part of the plot with the deity facing east, so that the approach and the Mandapa occupy the front. Its walls are typically thick and its interior simple, to keep the focus on the deity.
The Shikhara Above the Sanctum
The Shikhara, the tower, rises directly above the Garbhagriha and marks the sacred centre from far away. Its form and proportions follow the chosen style, such as Nagara or Dravidian, and are worked out from the plan rather than chosen for looks alone. It is crowned with the Kalasha. You can read more about this on our Shikhara construction page.
Mandapa, Pradakshina Path and Approach
- Mandapa: the hall in front of the sanctum, aligned on the same axis, for gathering, worship and rituals.
- Pradakshina path: a clear path around the sanctum for circumambulation, planned with enough room to walk comfortably.
- Entrance and steps: the approach is designed so that visitors move gradually from the outside world toward the sanctum.
- Water and auxiliary spaces: the north-east (Ishanya) is commonly recommended for water sources and similar features.
Shastric Design Is Not One-Size-Fits-All
Traditions differ, and so do sites. Texts such as the Shilpa Shastras and the Agamas can prescribe different details, and a real plot rarely matches an ideal grid. That is why a temple is best planned together with your priest or advisor, and with an architect who understands both the shastras and modern construction. Talk to the MANDIR team about your project.