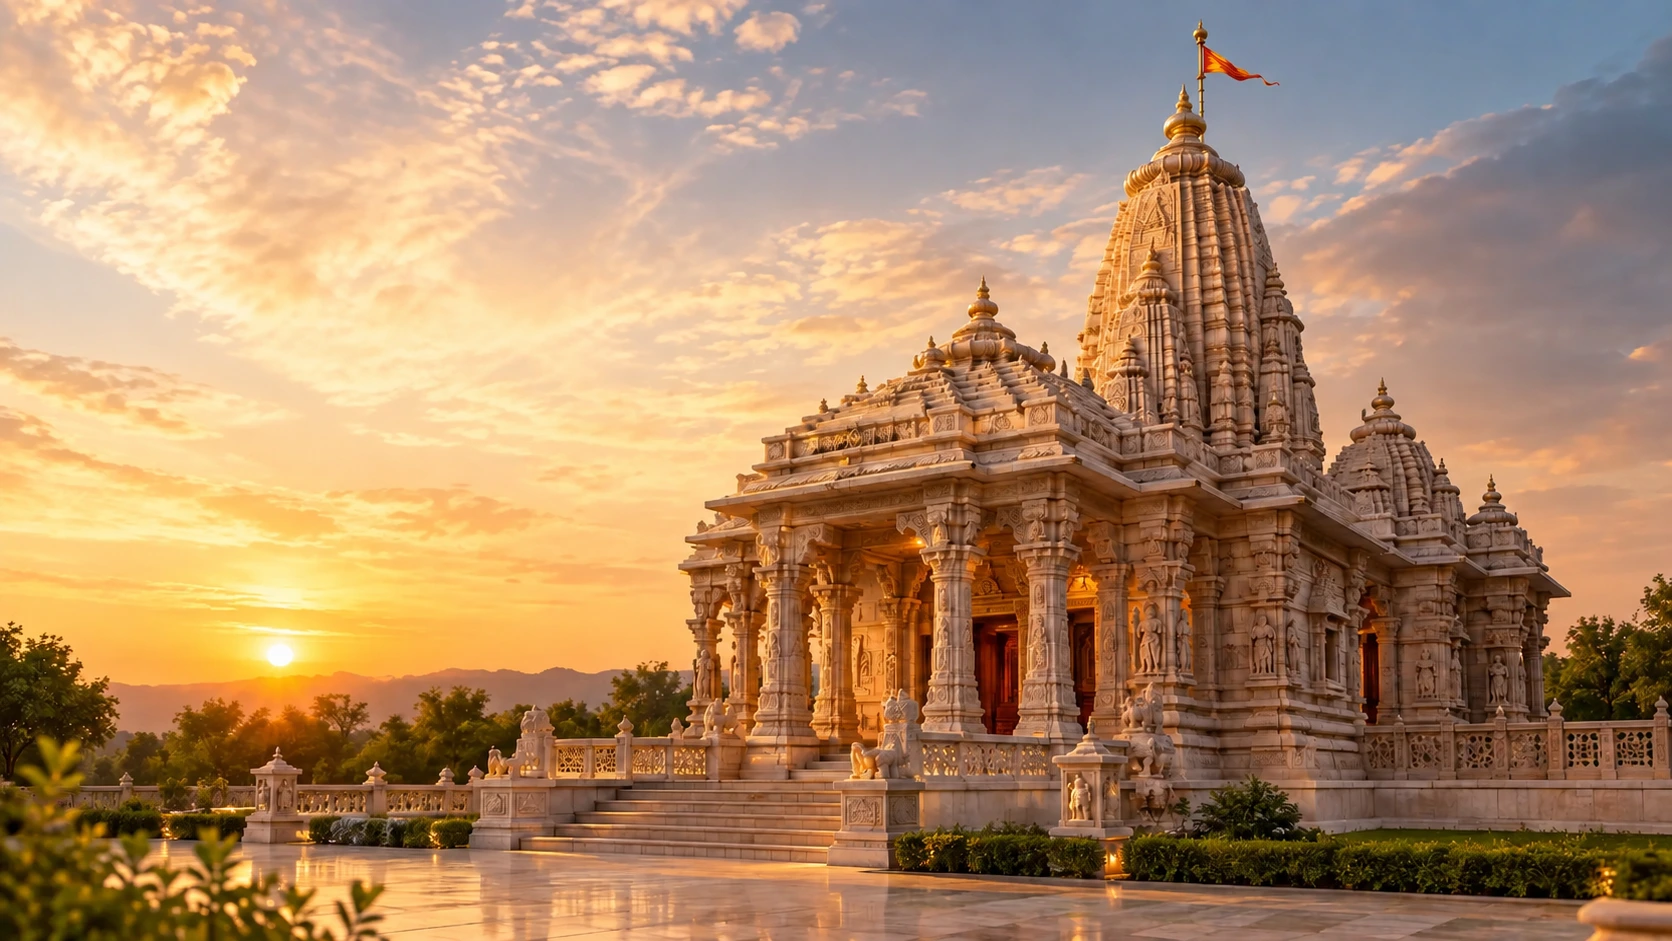
For RWAs and housing societies who want a shared common-area structure built for the whole community, we bring the same Kalinga-style discipline used in our full temple projects — scaled and adapted appropriately.
Kalinga architecture is defined by a vertical, beehive-shaped Rekha Deula sanctum paired with a separate pyramidal Pidha Deula hall. When this style is applied to a society temple, we adapt the proportions and Talamana calculations to fit a shared common-area structure built for the whole community, without compromising the Vastu Shastra orientation principles that govern the original tradition.
Material selection typically draws on sandstone, balanced against the scale and budget appropriate for RWAs and housing societies. The result is a temple that genuinely reads as Kalinga architecture — not a generic structure with decorative motifs added on — sized correctly for community worship and harmony.
A society temple project built to genuine Kalinga architectural standards.
Shikhara and Garbhagriha proportions calculated using the Talamana system specific to Kalinga architecture, scaled correctly for a society project.
Designed specifically around a shared common-area structure built for the whole community, balancing Kalinga authenticity with the practical needs of rWAs and housing societies.
Constructed primarily in sandstone, the traditional material palette for Kalinga temples, selected for durability and budget fit.
Talk to our Vastu and architecture team about adapting Kalinga tradition to a shared common-area structure built for the whole community.
Explore other temple construction services that often go hand-in-hand with this one.
Common questions about society Temple in Kalinga Style.
Yes. Kalinga architecture's defining features — a vertical, beehive-shaped Rekha Deula sanctum paired with a separate pyramidal Pidha Deula hall — scale down (or up) correctly using Talamana proportioning, so a society project stays authentic to the style rather than becoming a generic structure with decorative add-ons.
We primarily use sandstone, the traditional material palette for Kalinga temples, selected and finished appropriately for the scale of a society project.
Timeline depends on scale and carving detail. A compact society project in Kalinga style typically takes a few weeks to a few months; larger society projects can take longer — we confirm an exact schedule after the site visit.
Yes, every project — regardless of style or type — begins with a Vastu Shastra site assessment covering orientation, proportions and deity placement.
Temple construction guides, material comparisons, Vastu Shastra articles and project case studies, directly in your inbox.